Space
— 605 compositionsHotel lobby and public spaces
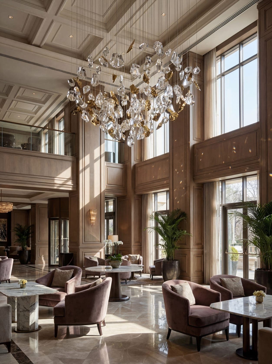
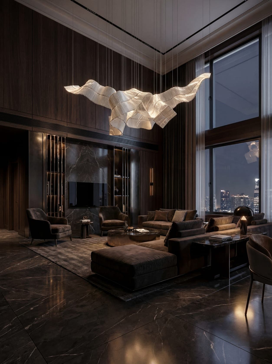
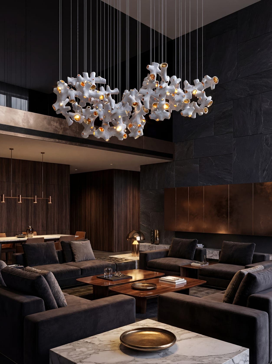
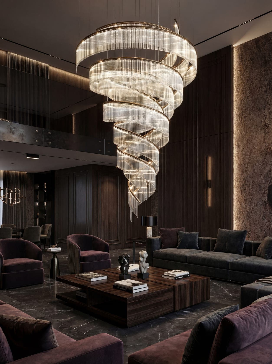
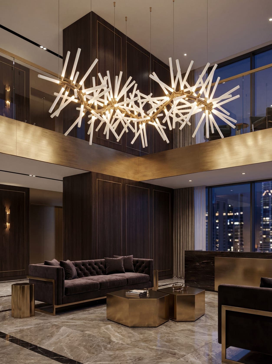
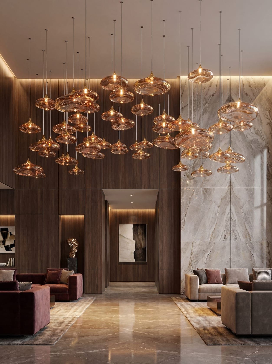
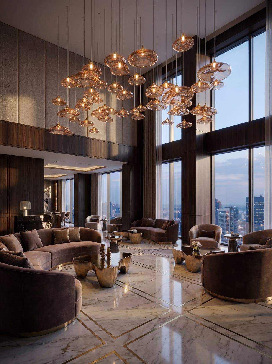
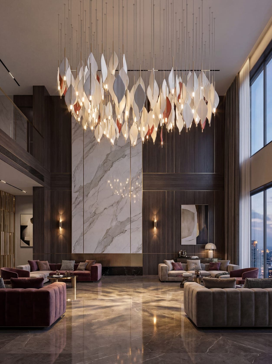
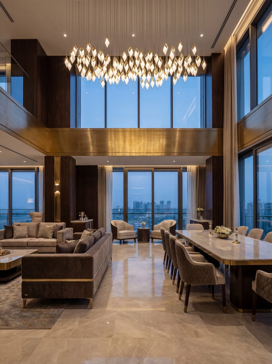
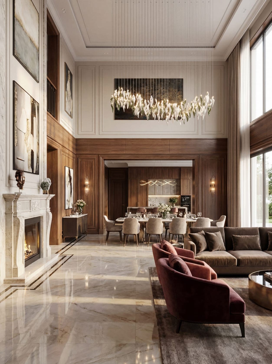
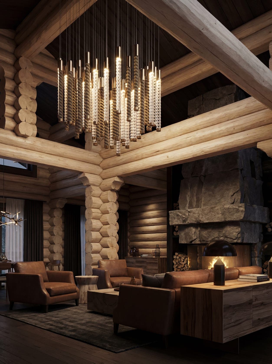
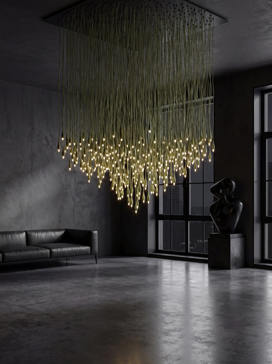
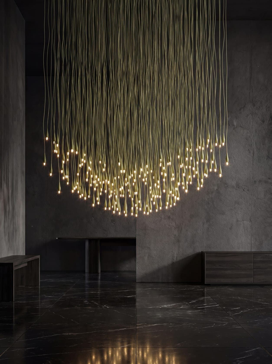
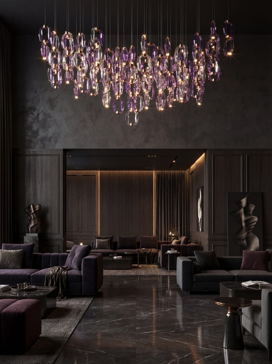
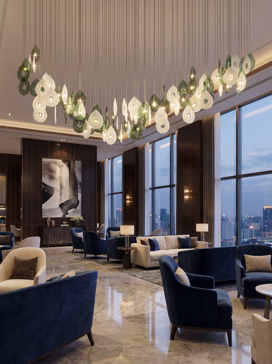
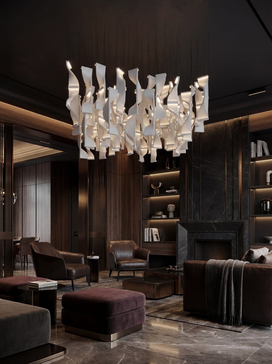
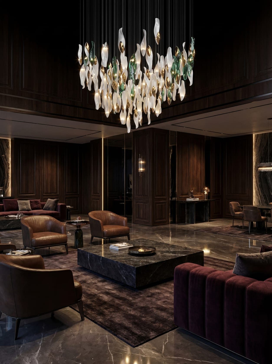
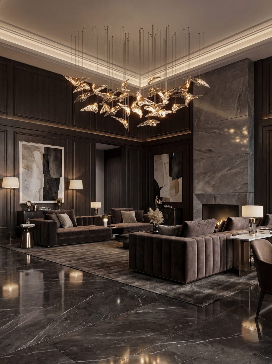
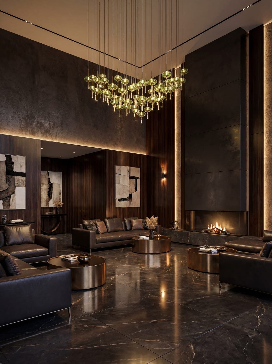
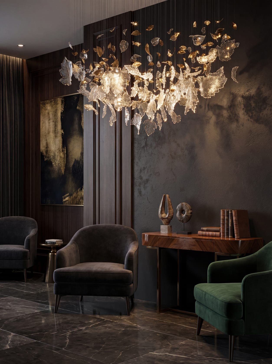
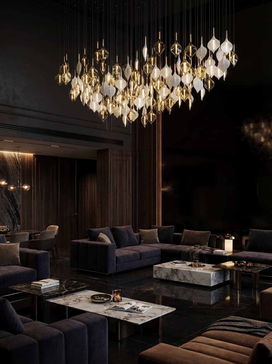
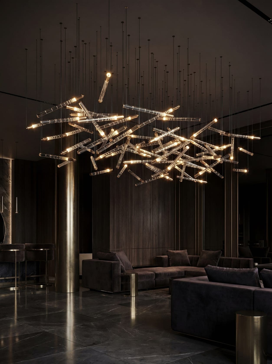
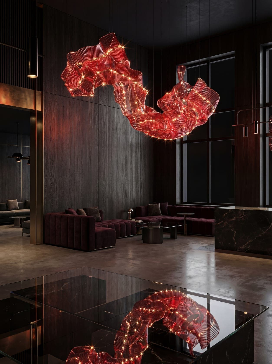
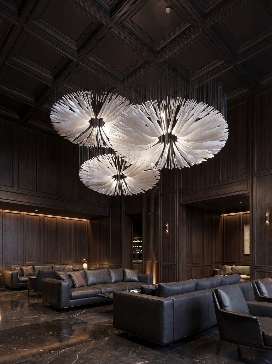
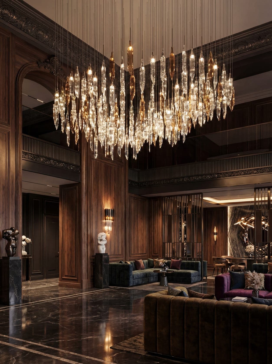
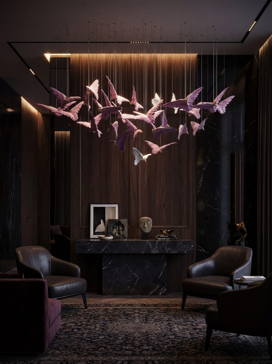
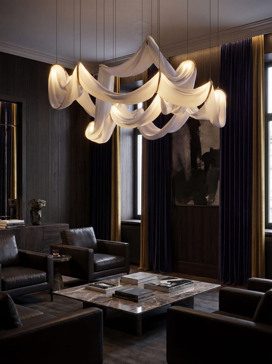
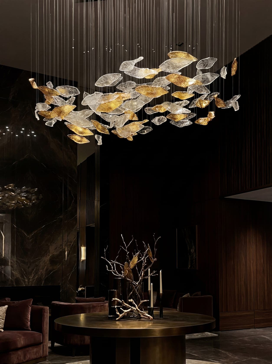
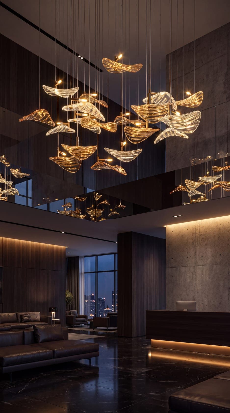
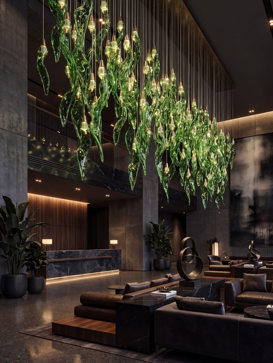
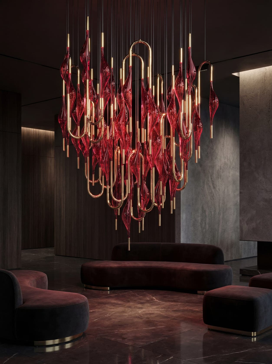
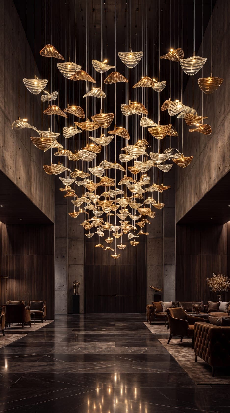
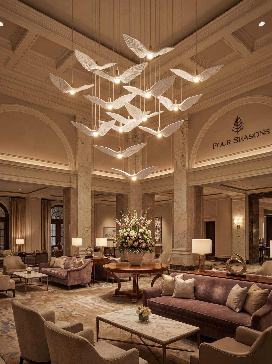
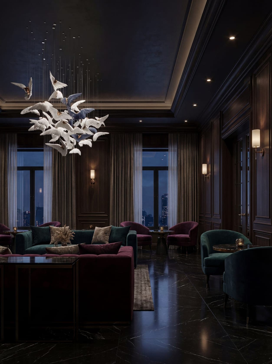
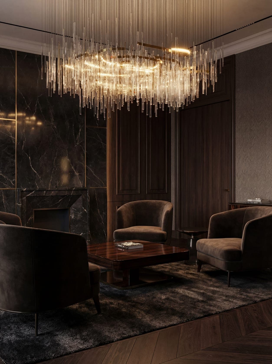
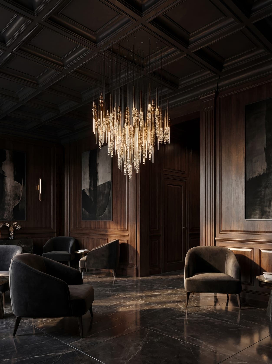
Here the light is seen from every side and from several levels — and works as a landmark in the volume.
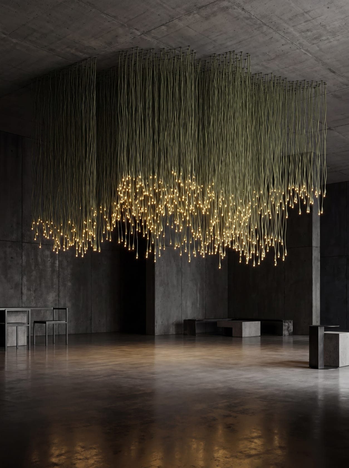
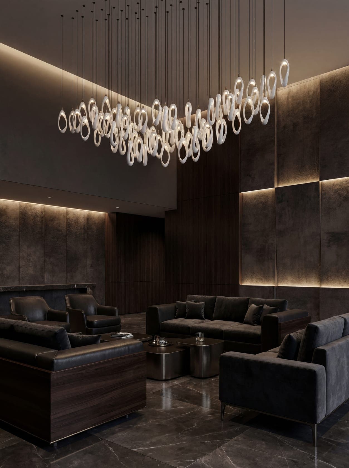
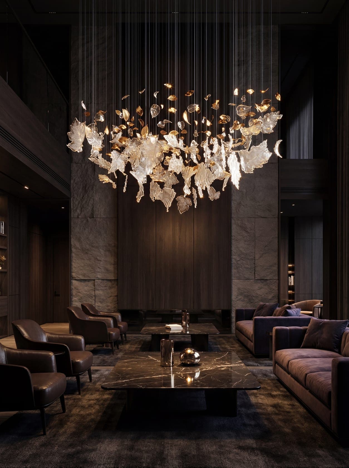
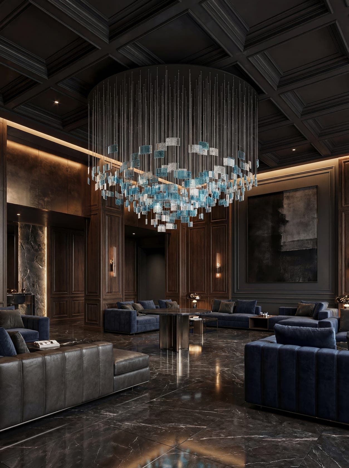
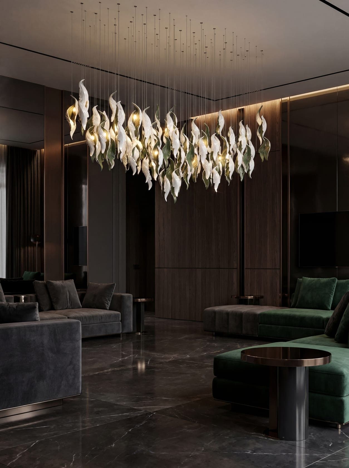
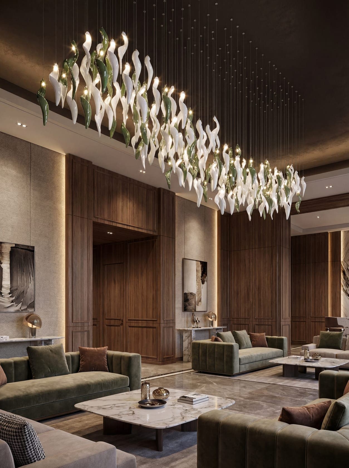
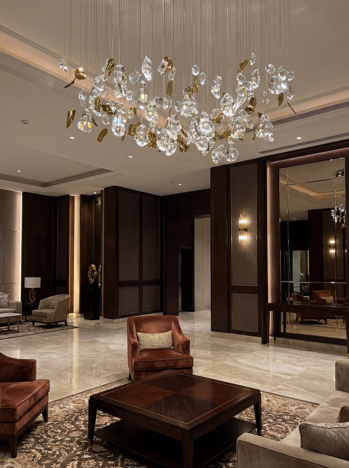
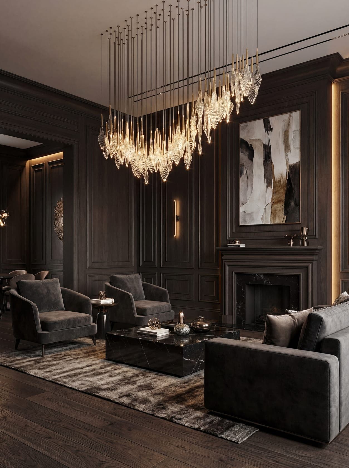
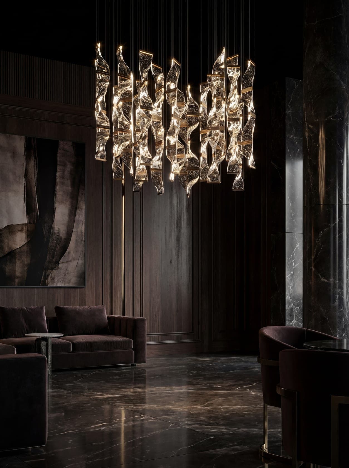
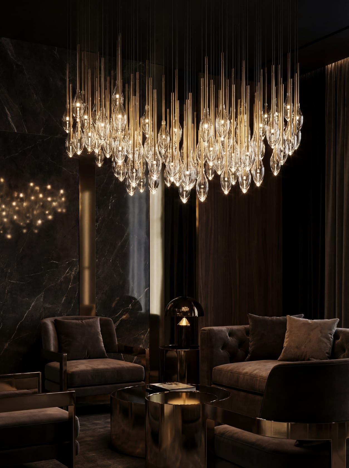
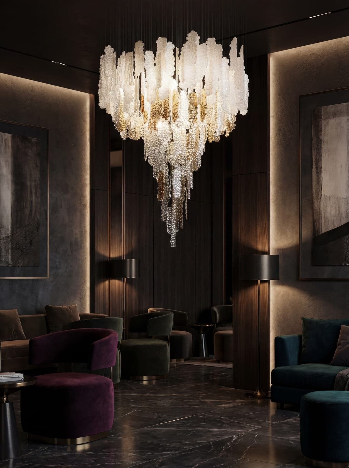
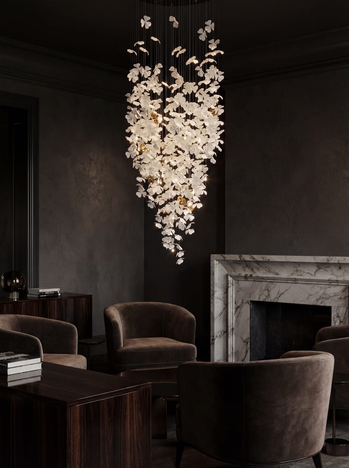
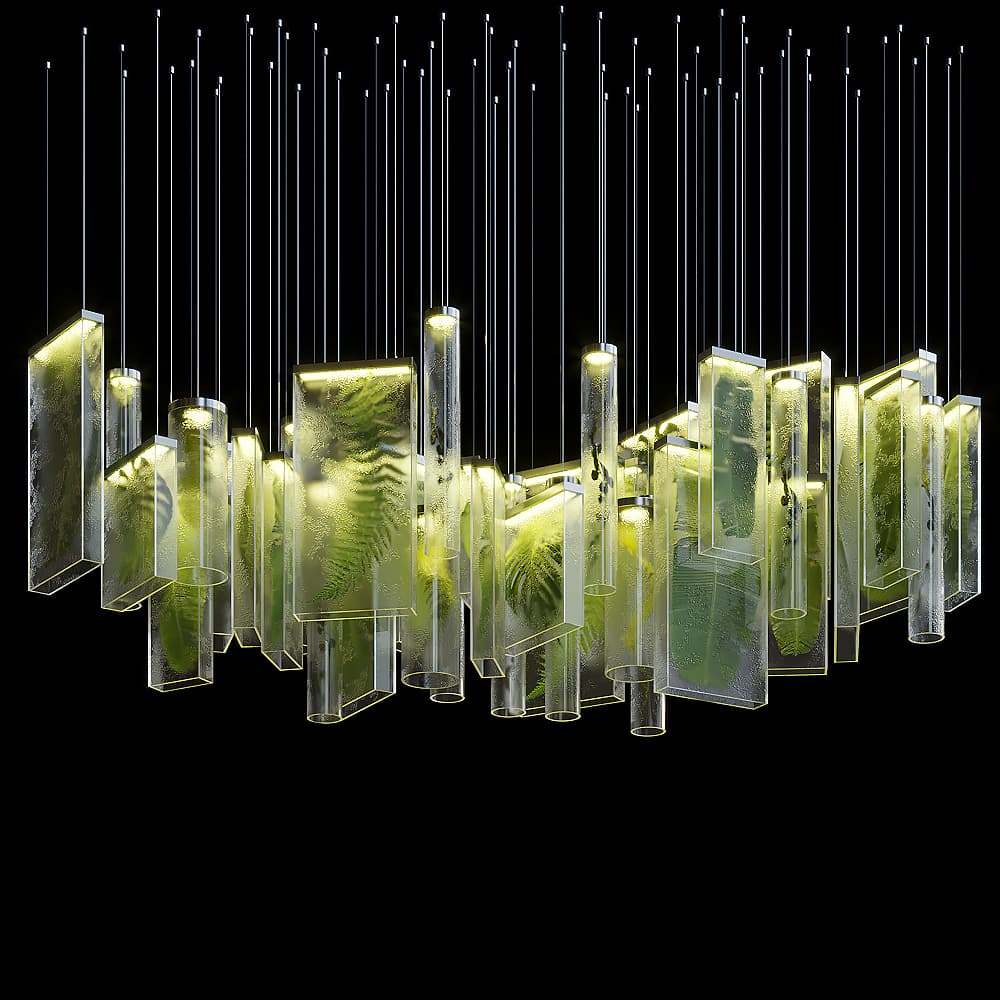
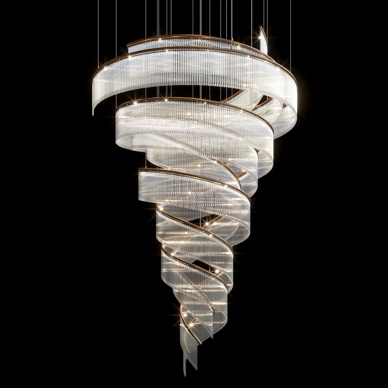
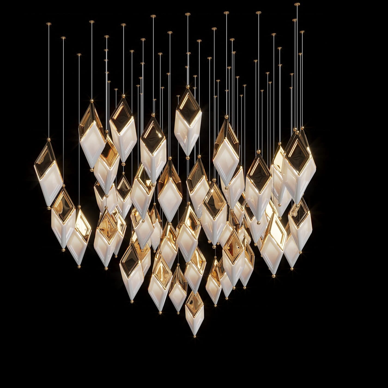
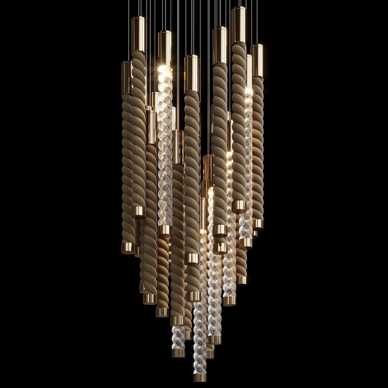
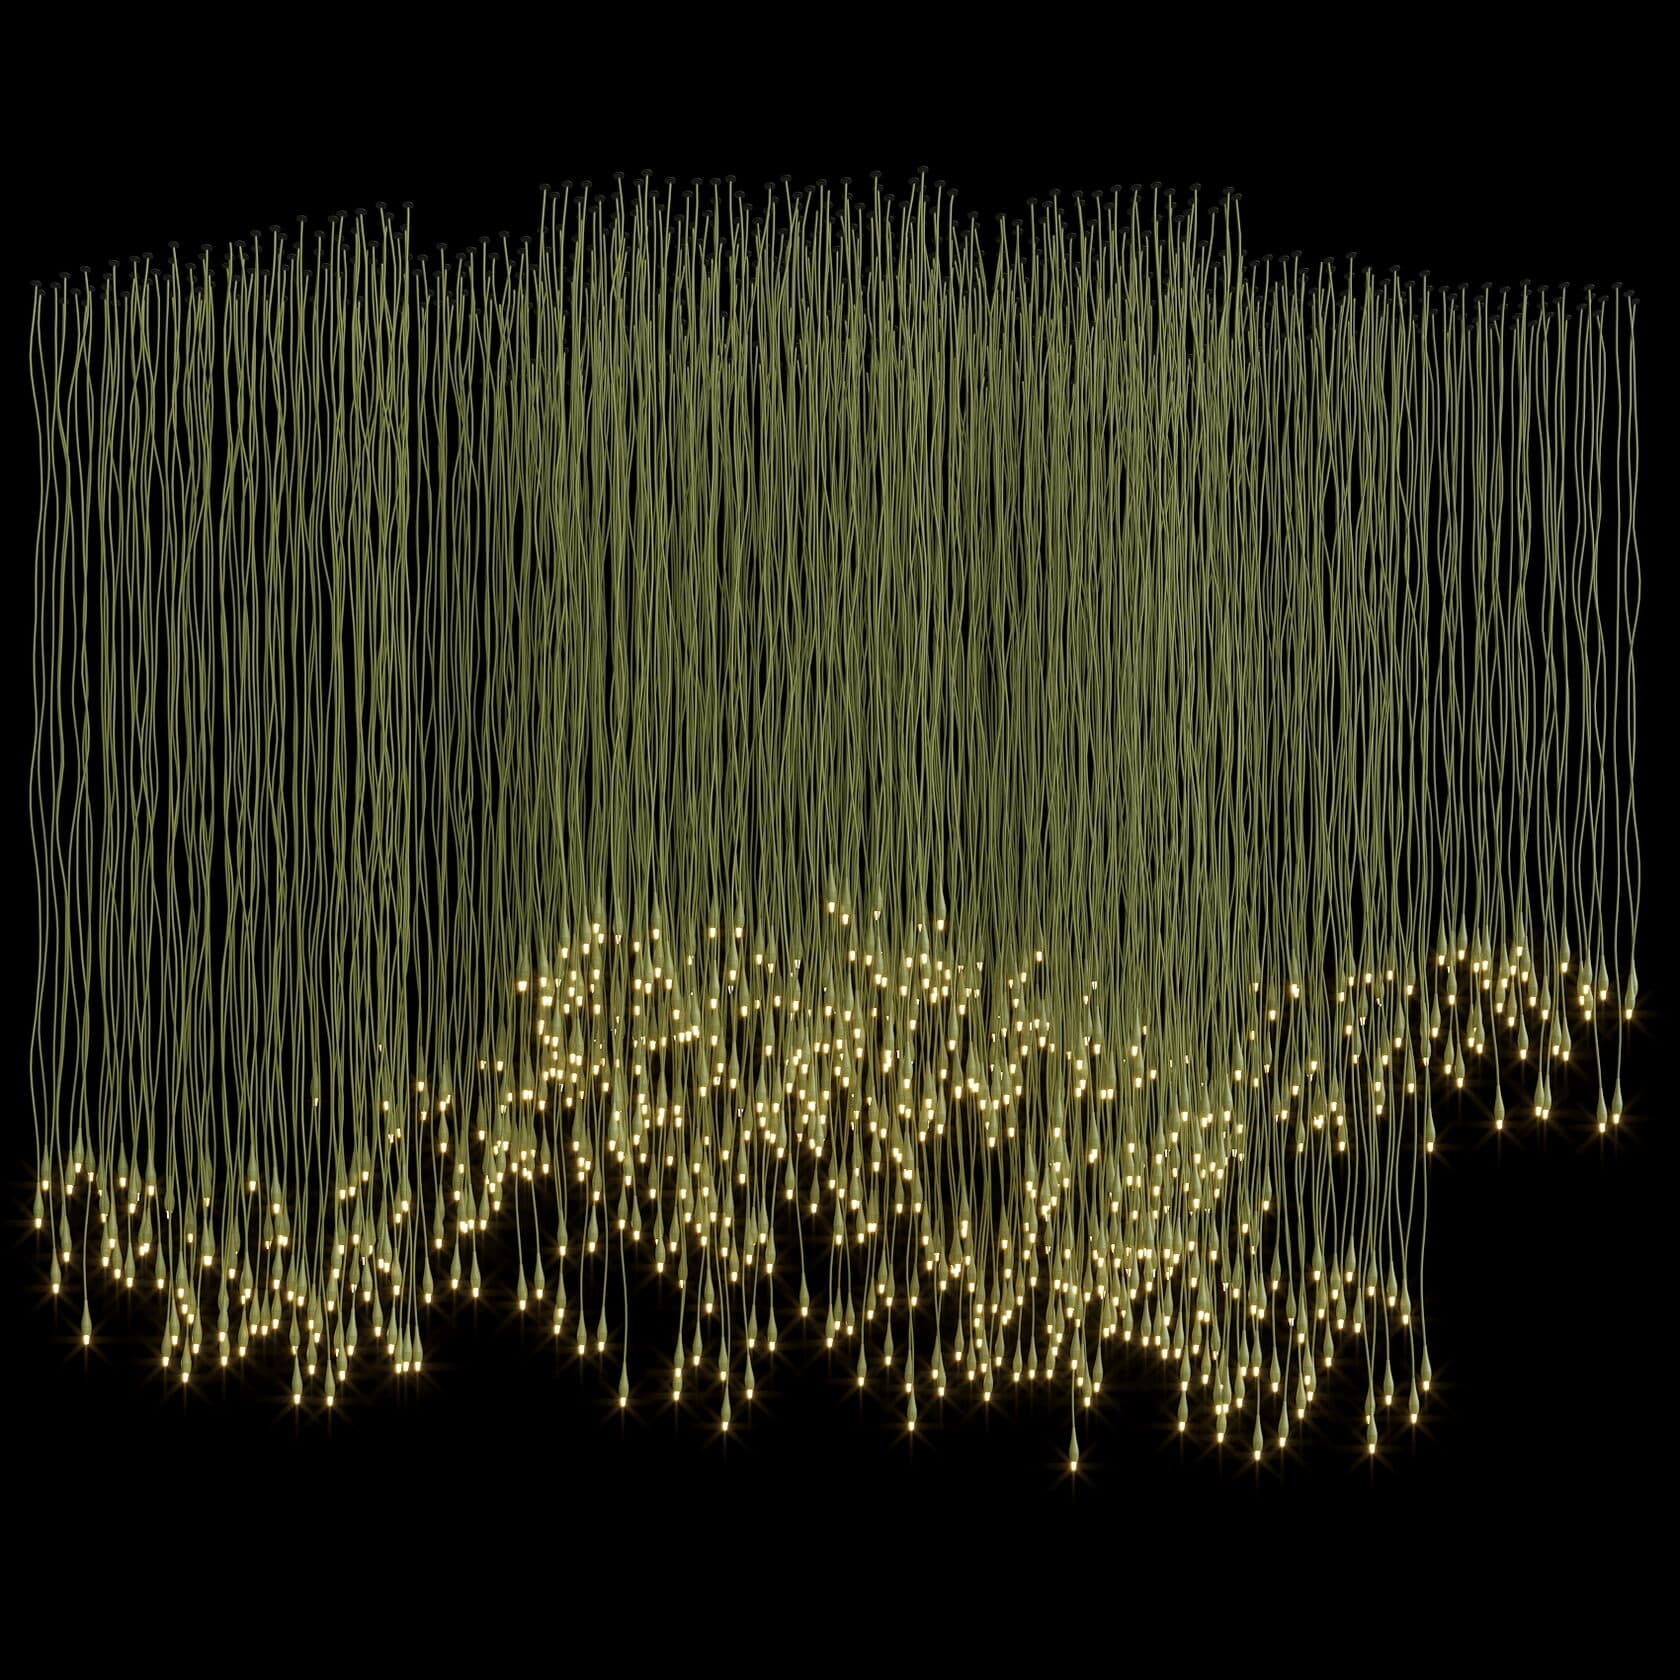
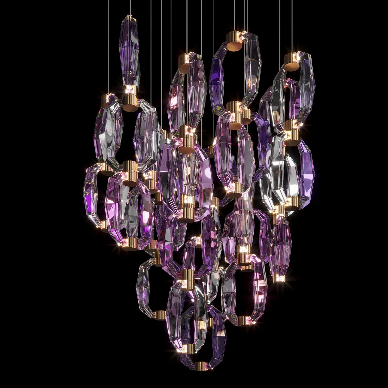
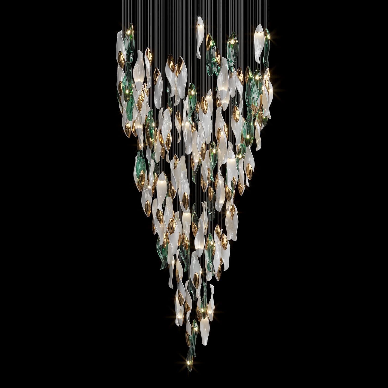
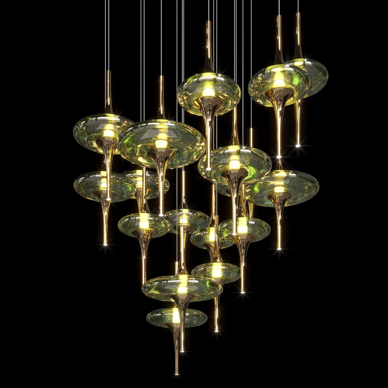
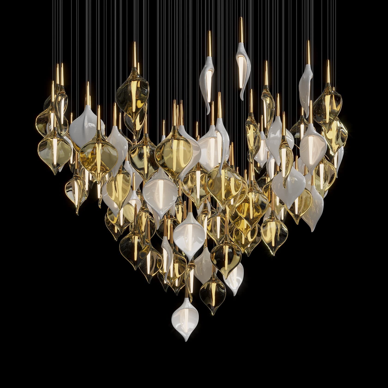
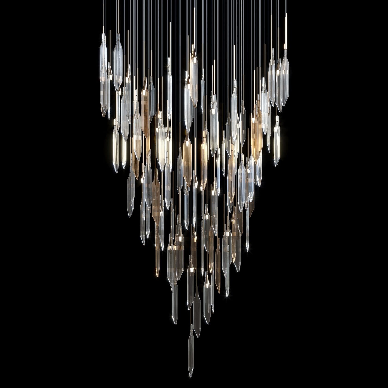
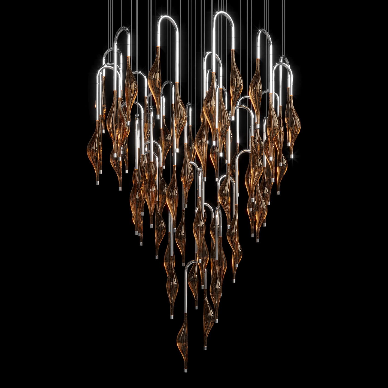
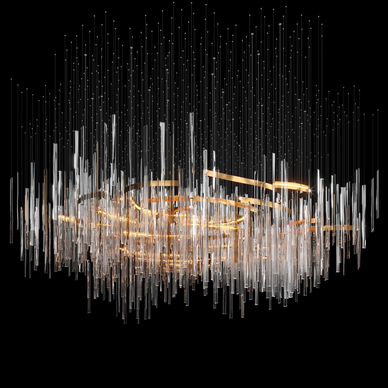
A lobby is read from below, from the mezzanine and from the entrance, so a composition has to hold all three views. That is why these projects usually call for vertical cascades: they read in height and do not flatten into a patch when seen from above.
The second thing settled early is access. A lift cannot be brought into a finished lobby, so suspension points and the spread of elements are calculated so that maintenance works from one position and replacing an element does not mean dismantling the piece.
Height and scale
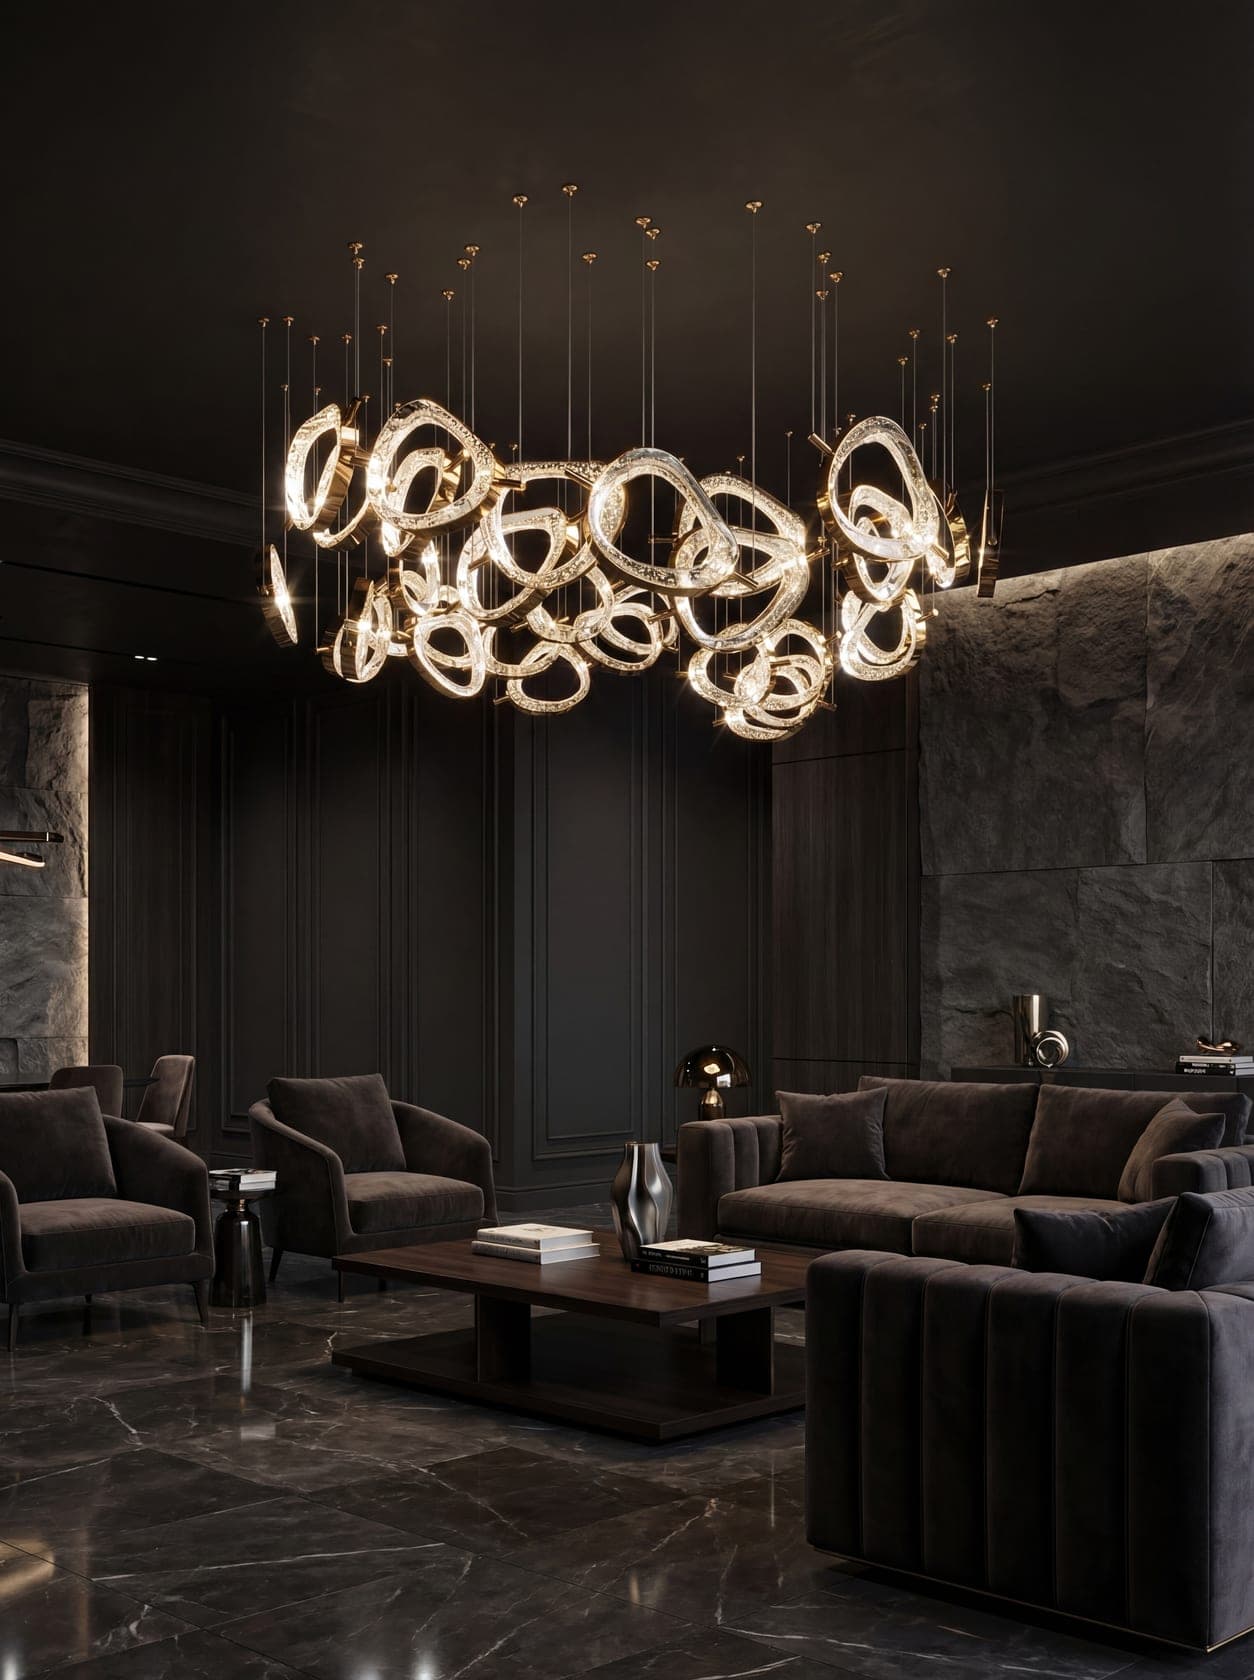
The composition is calculated for the specific volume: cascade length, density of elements and their spread follow the ceiling height and the floor area.
Suspension and load
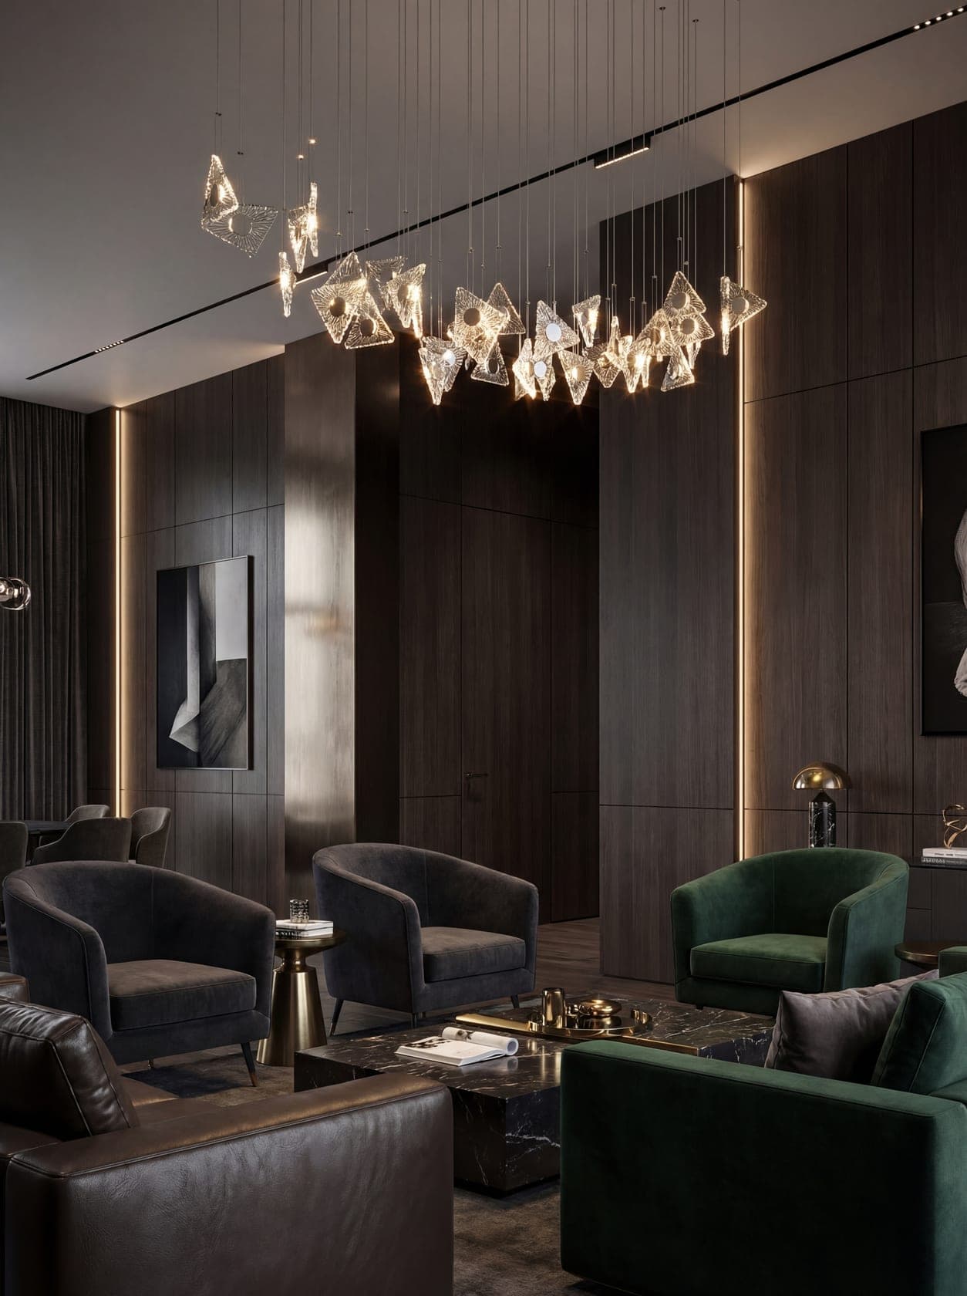
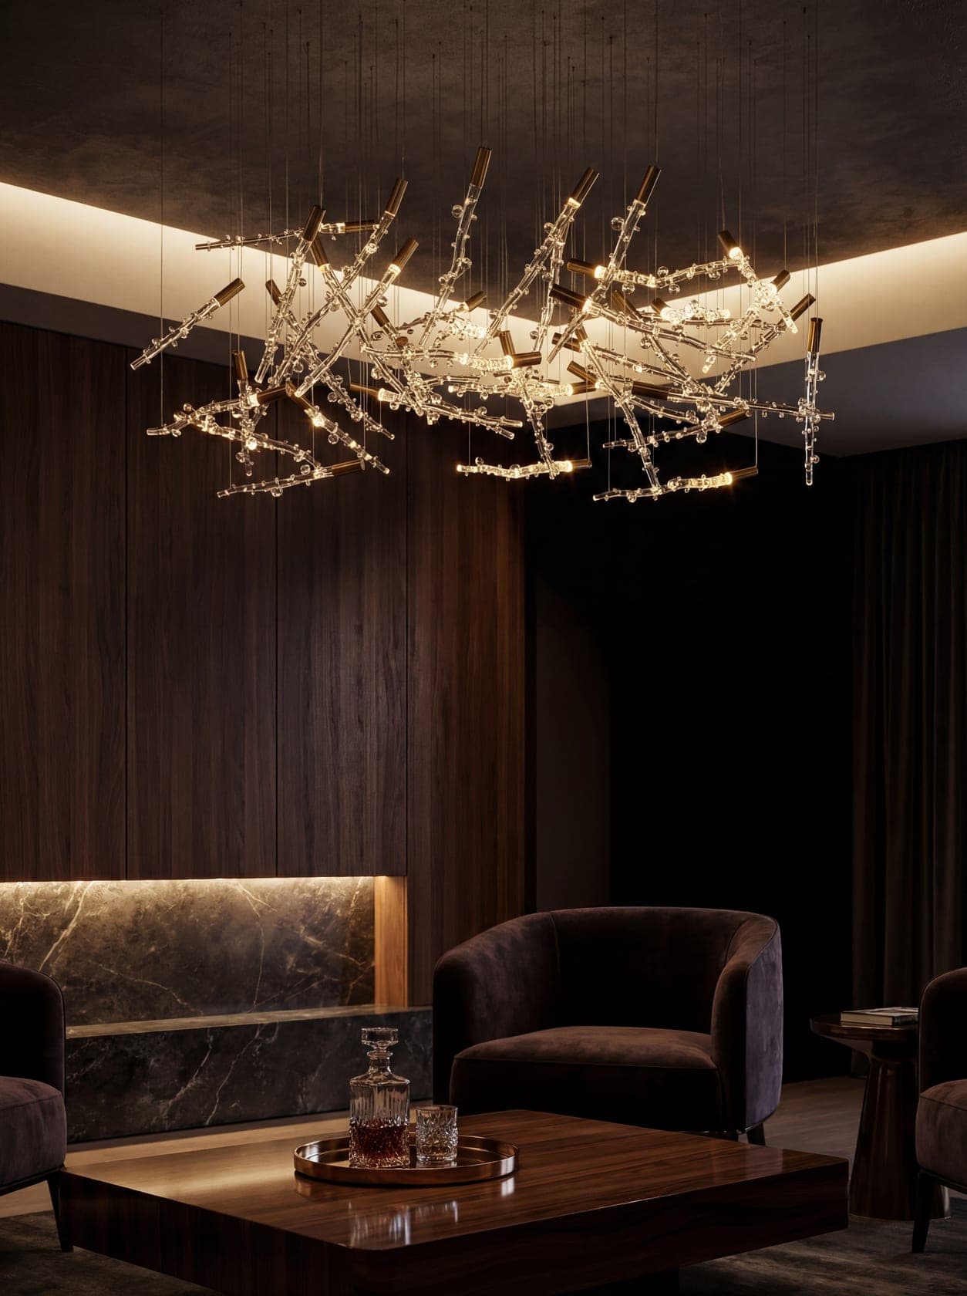
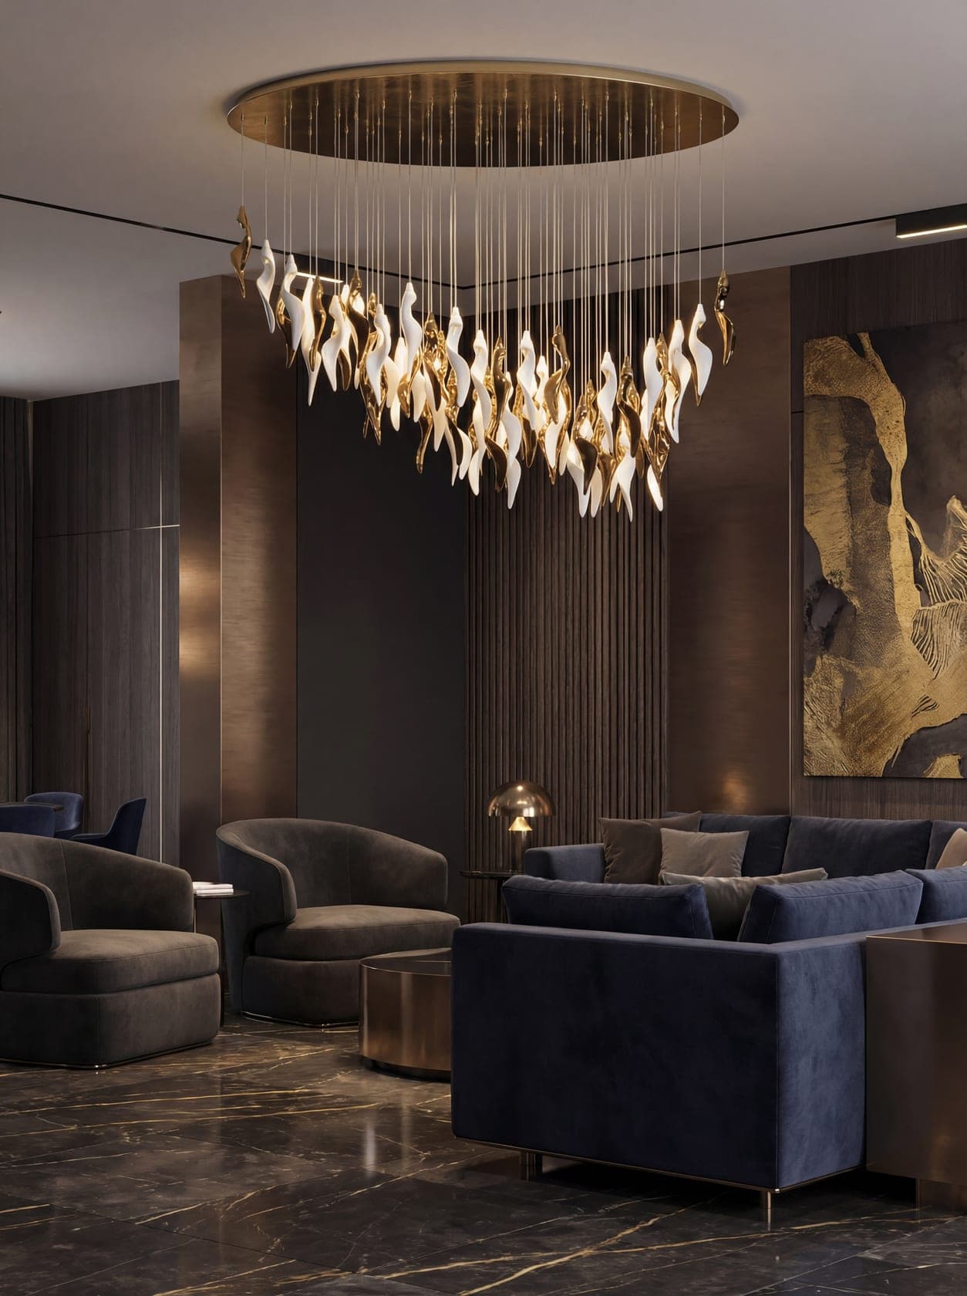
Power and suspension run on one line: the cable both holds the element and feeds it. The cross-section follows the mass — calculated before installation, not on site.
Maintenance
The layout is planned so that any element can be reached without removing its neighbours.
In the interior


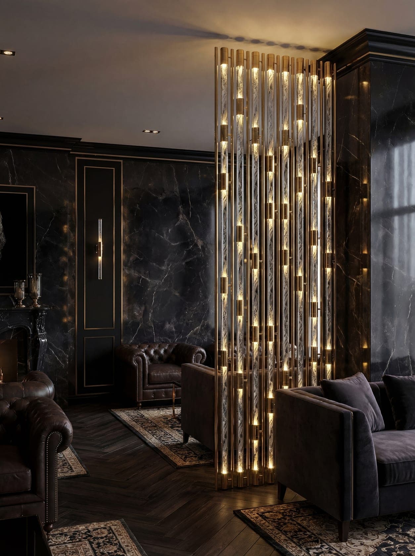
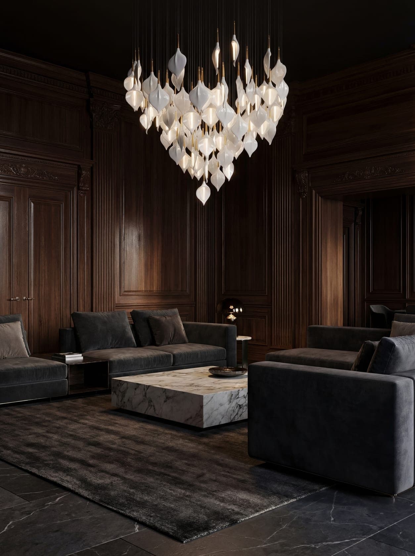
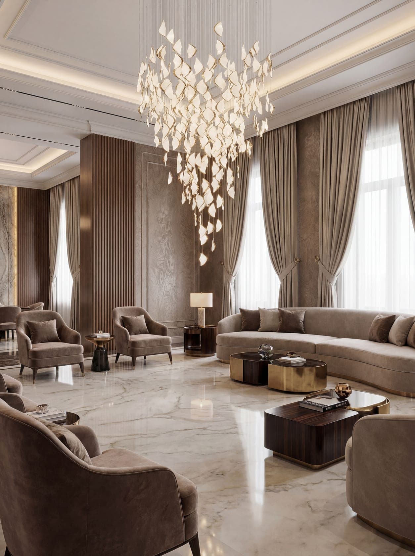

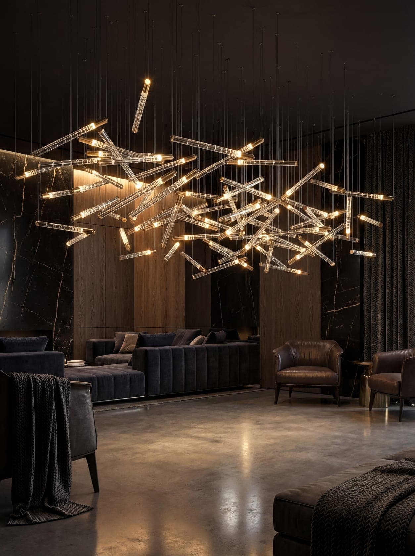
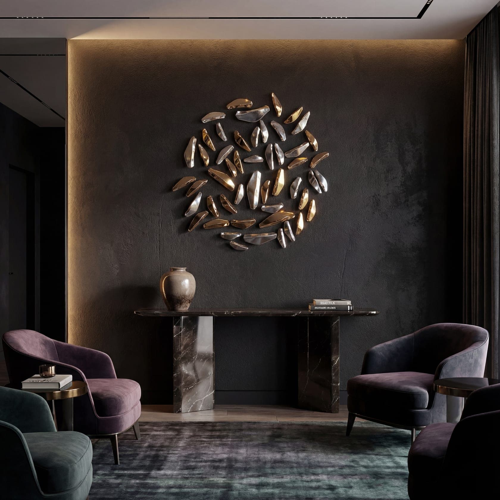
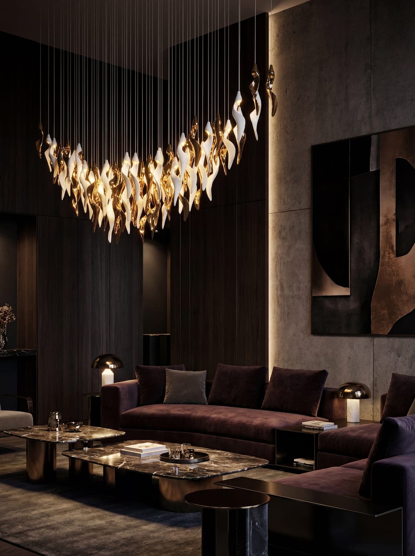
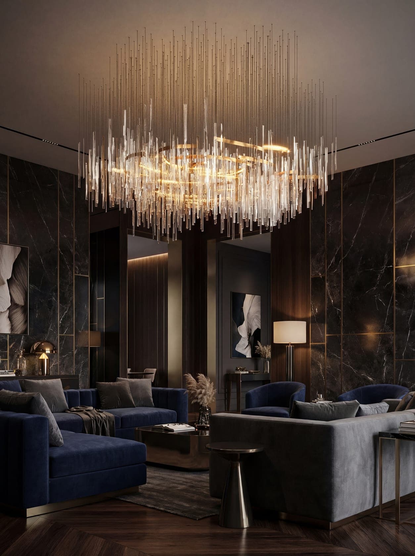
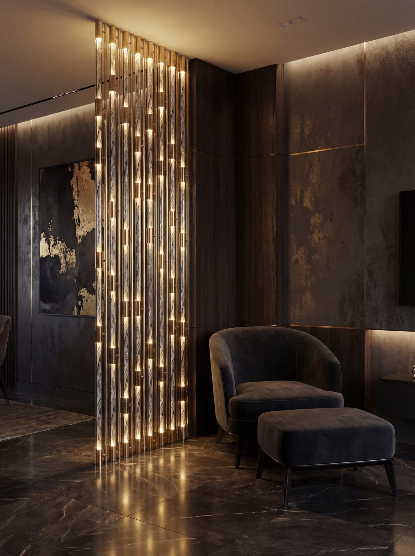

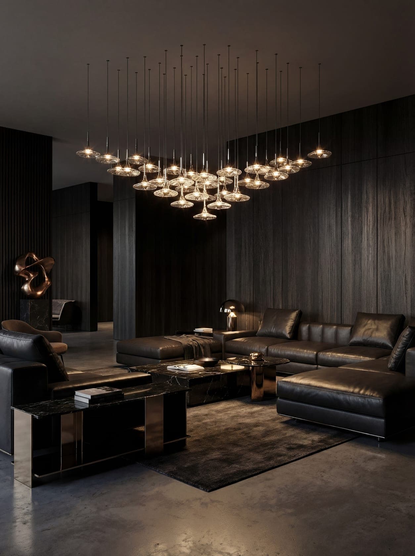
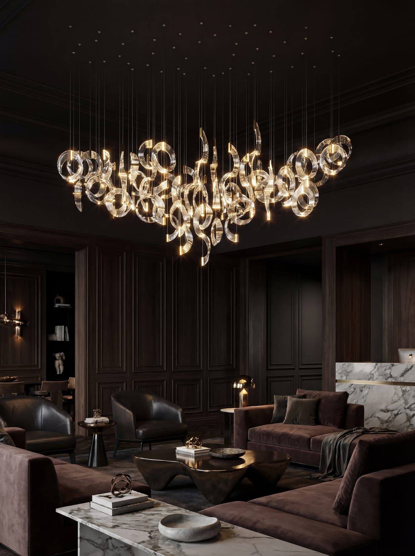
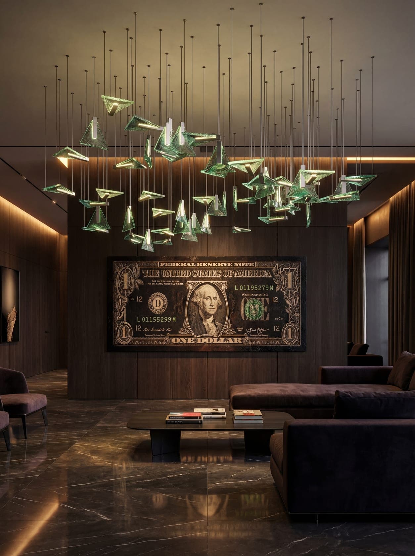
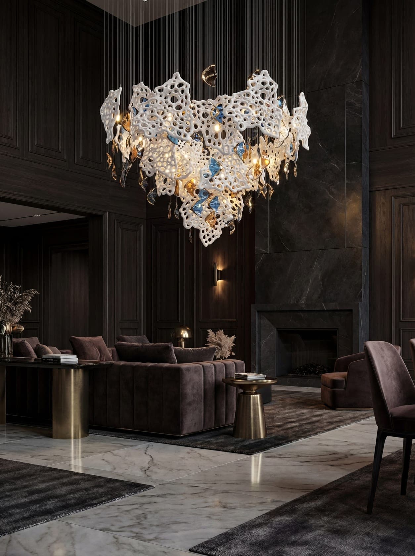

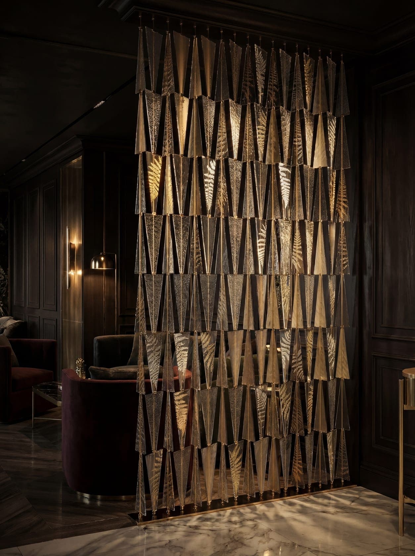
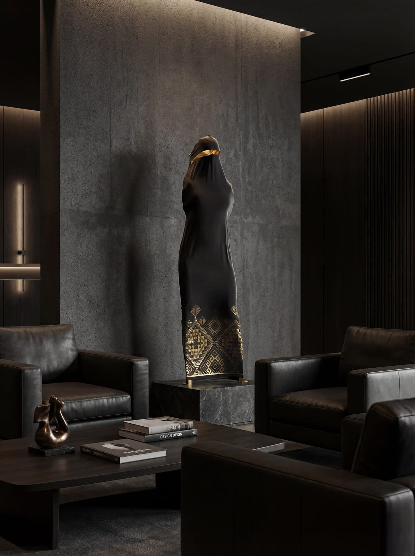
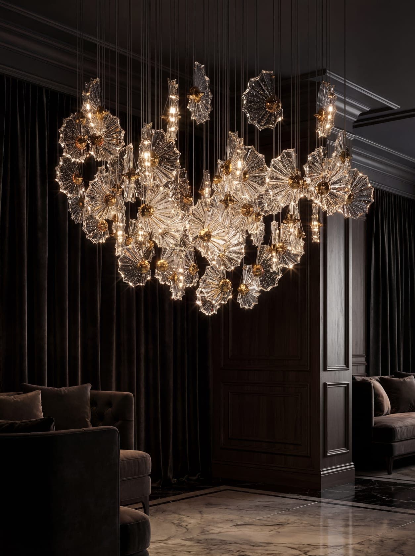
Where people start
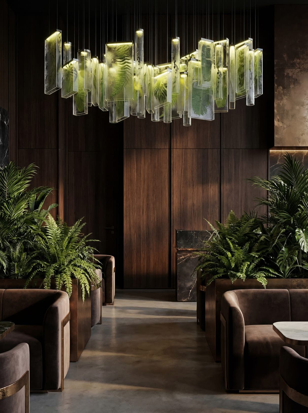
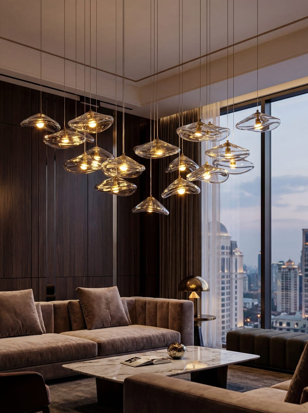
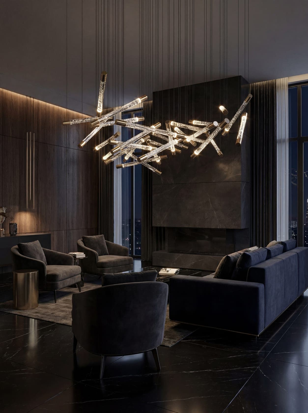
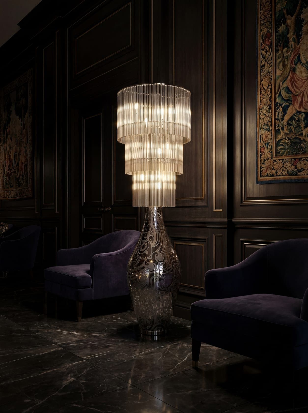
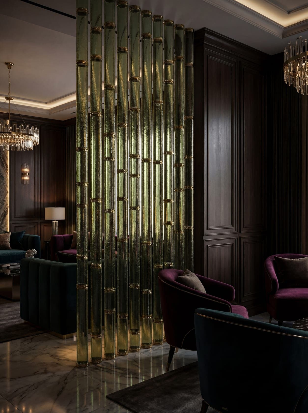
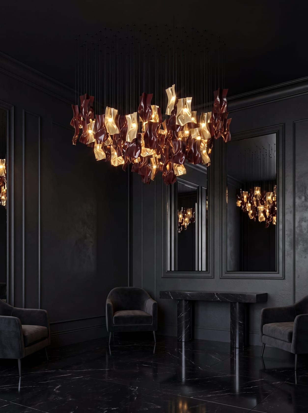
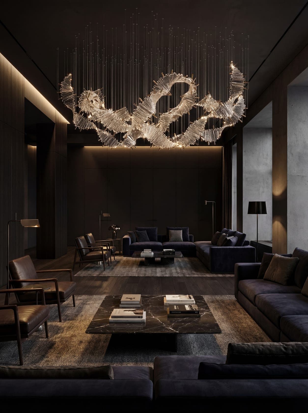
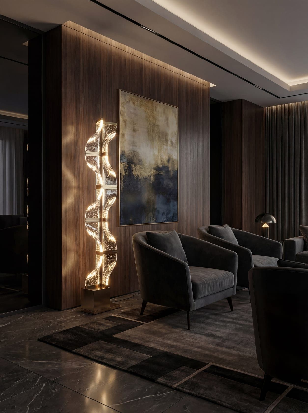
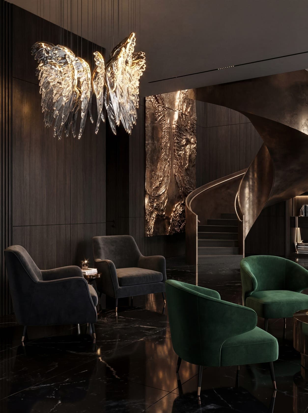
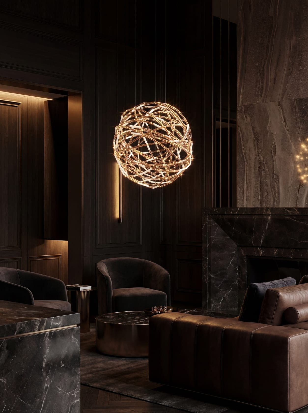
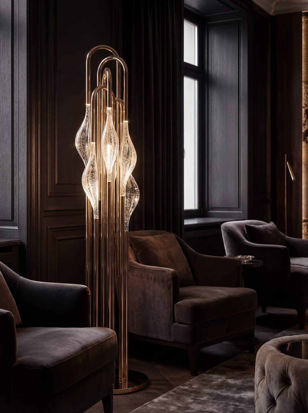
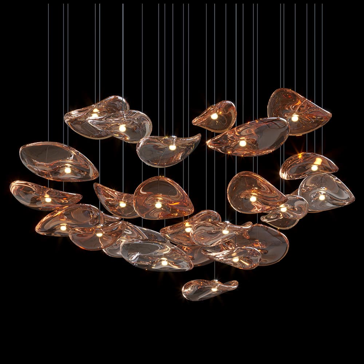
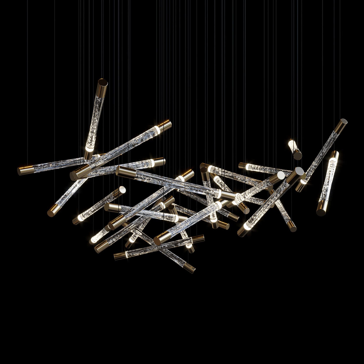
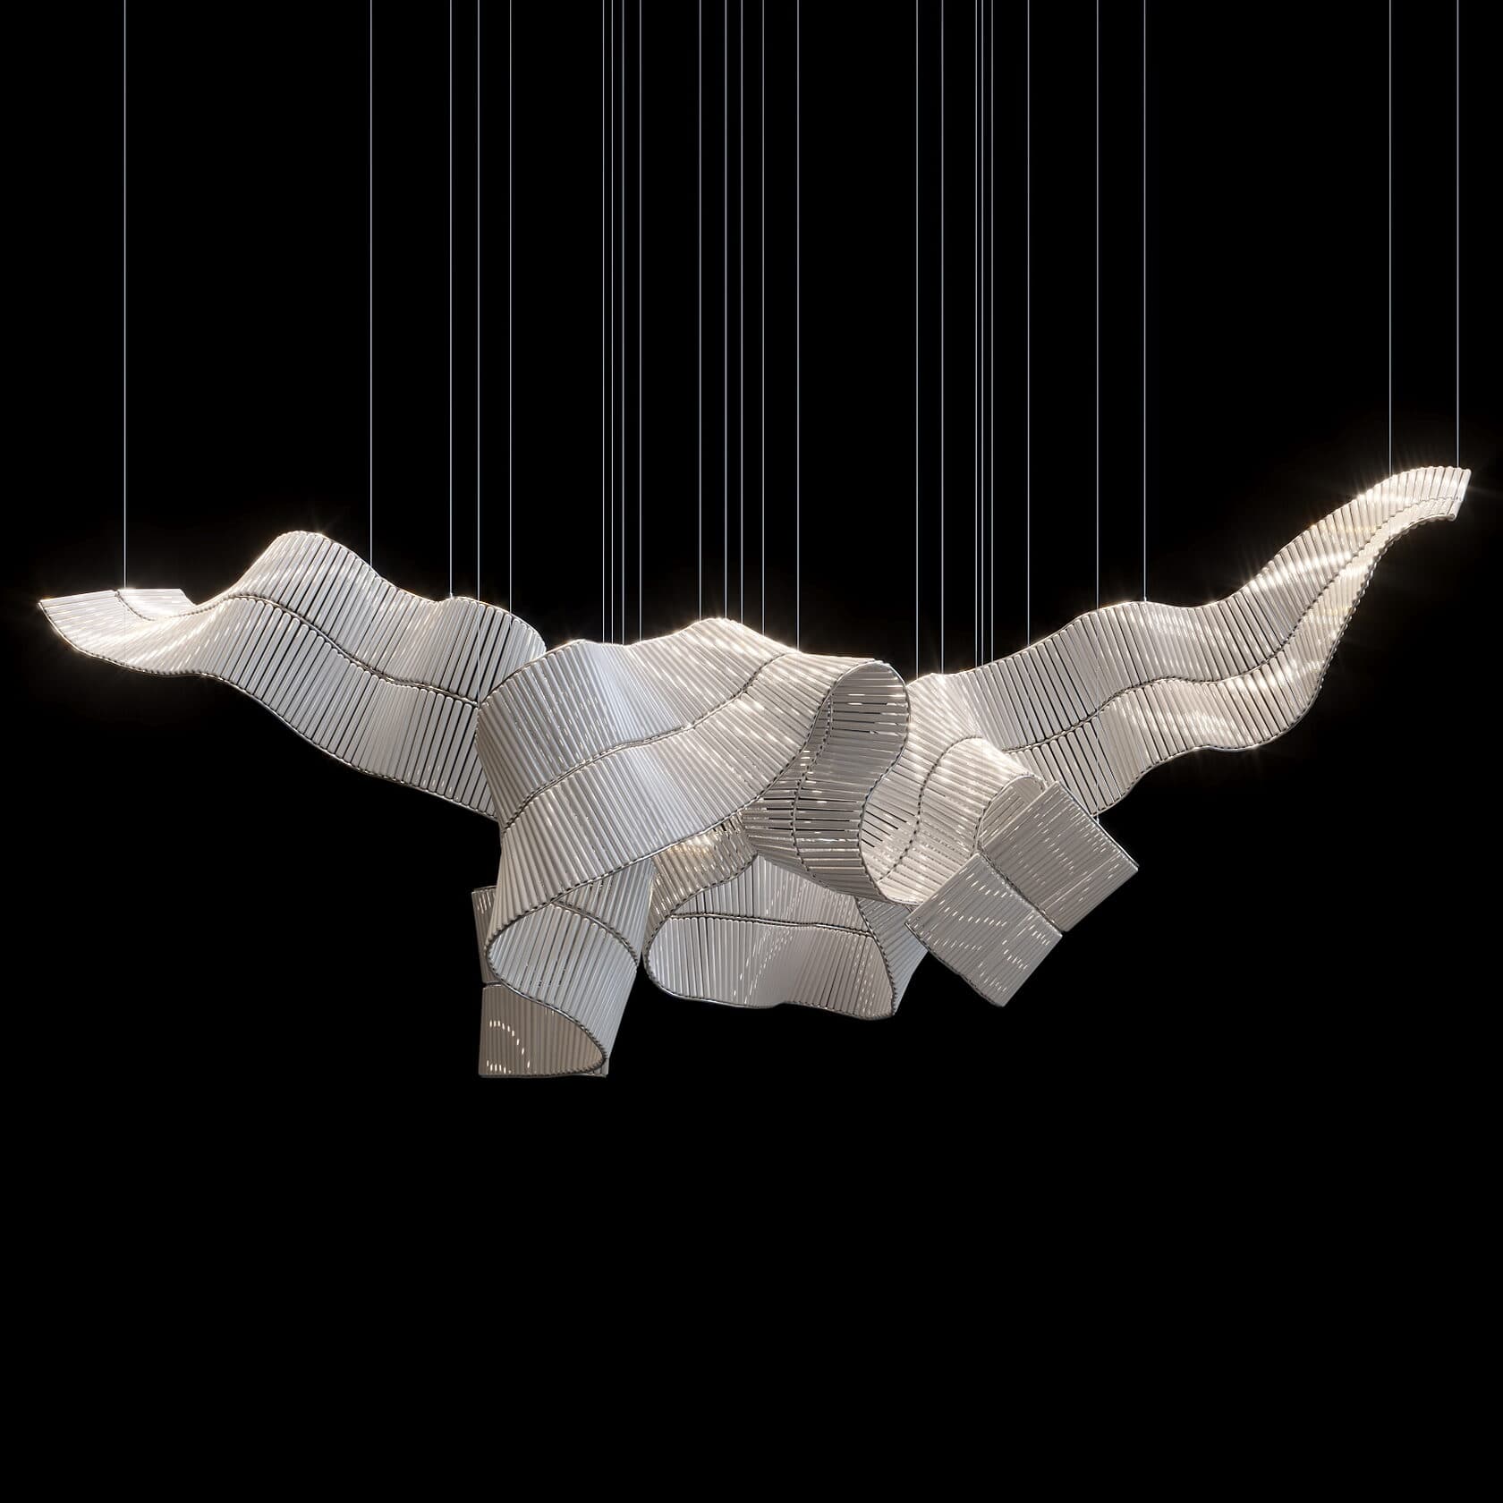
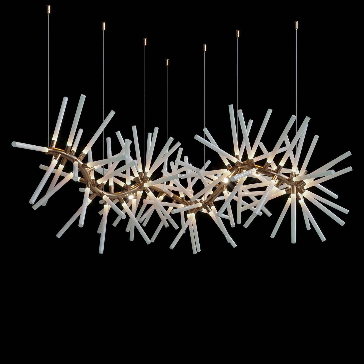
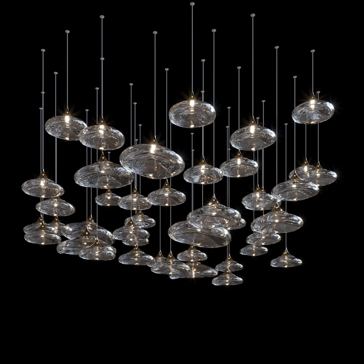
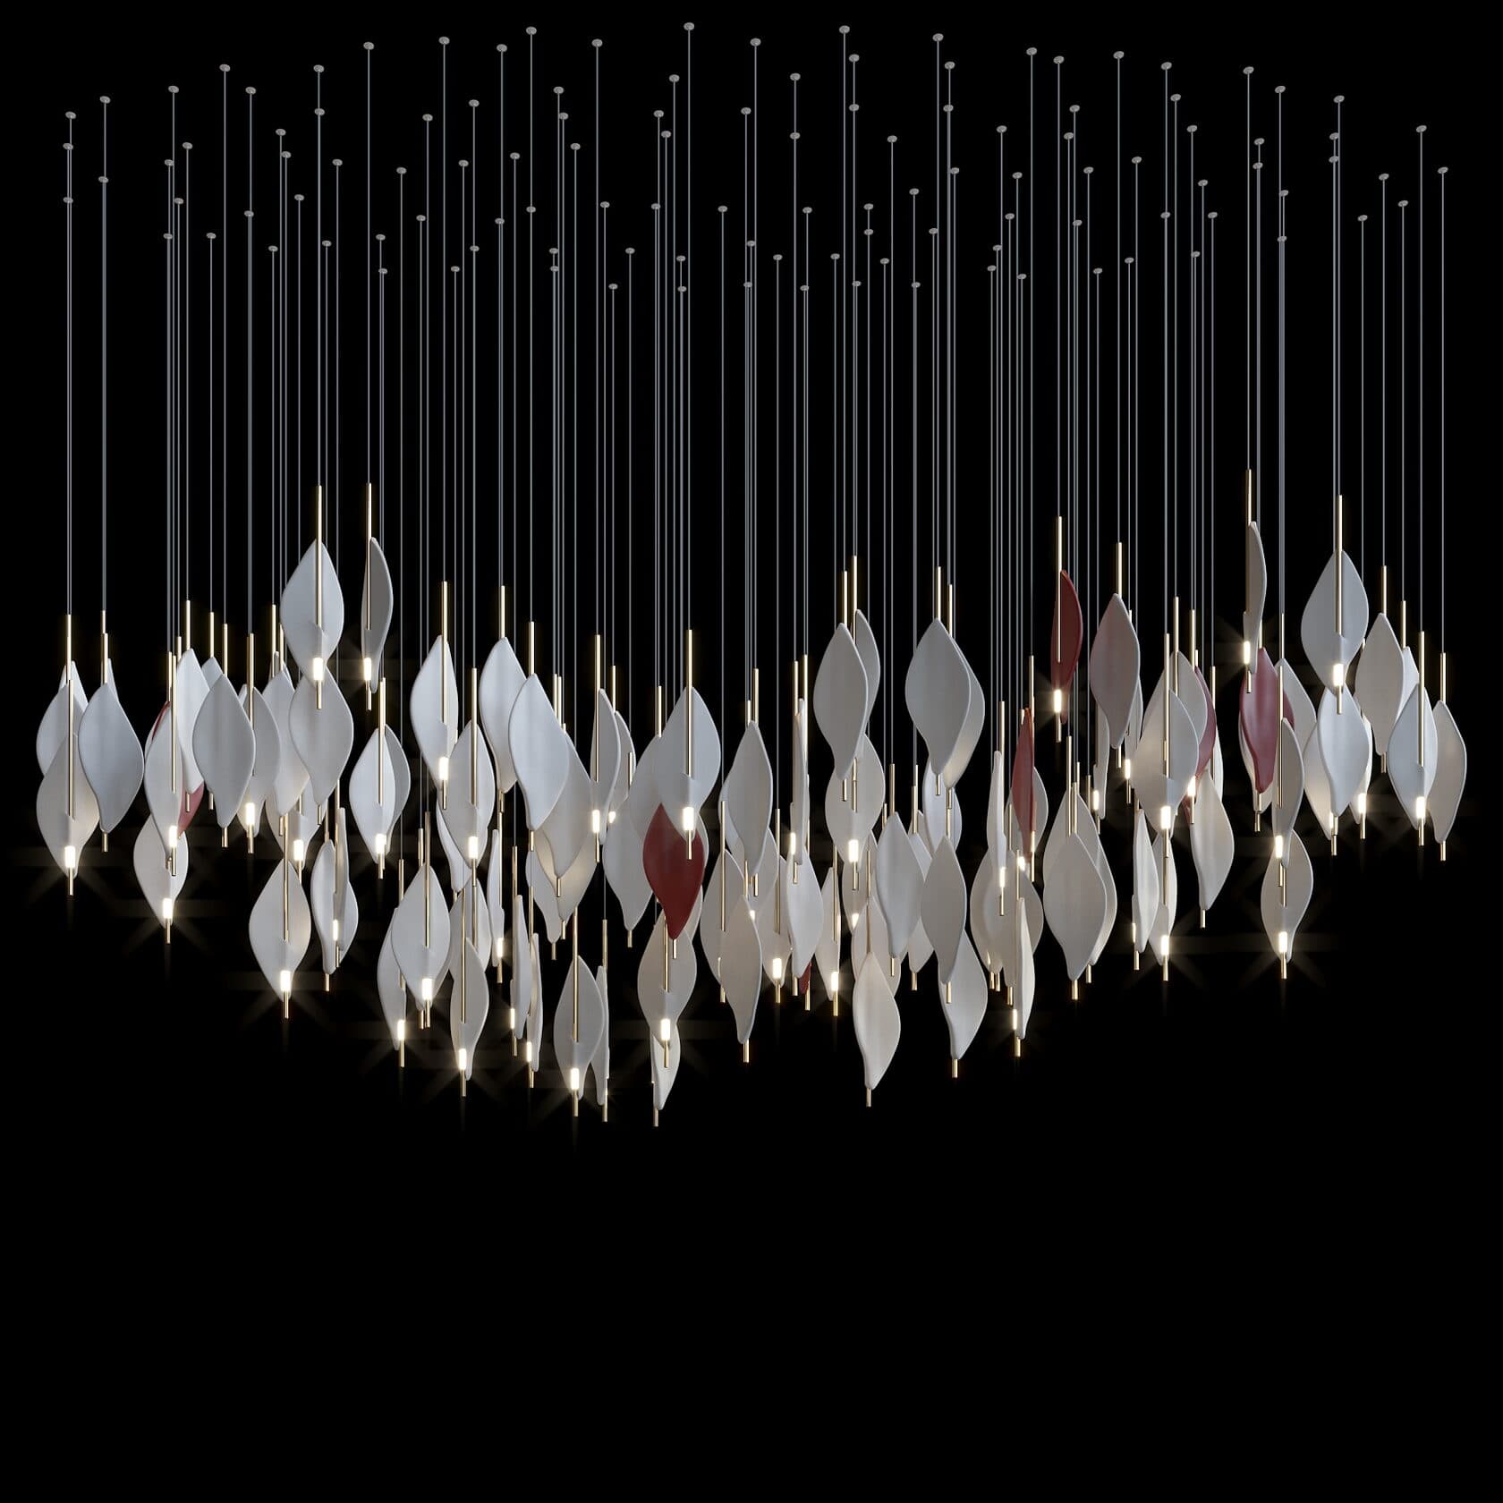
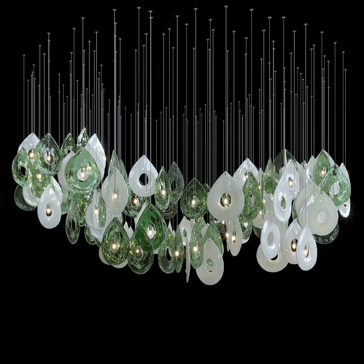
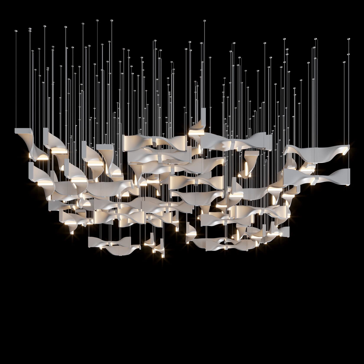
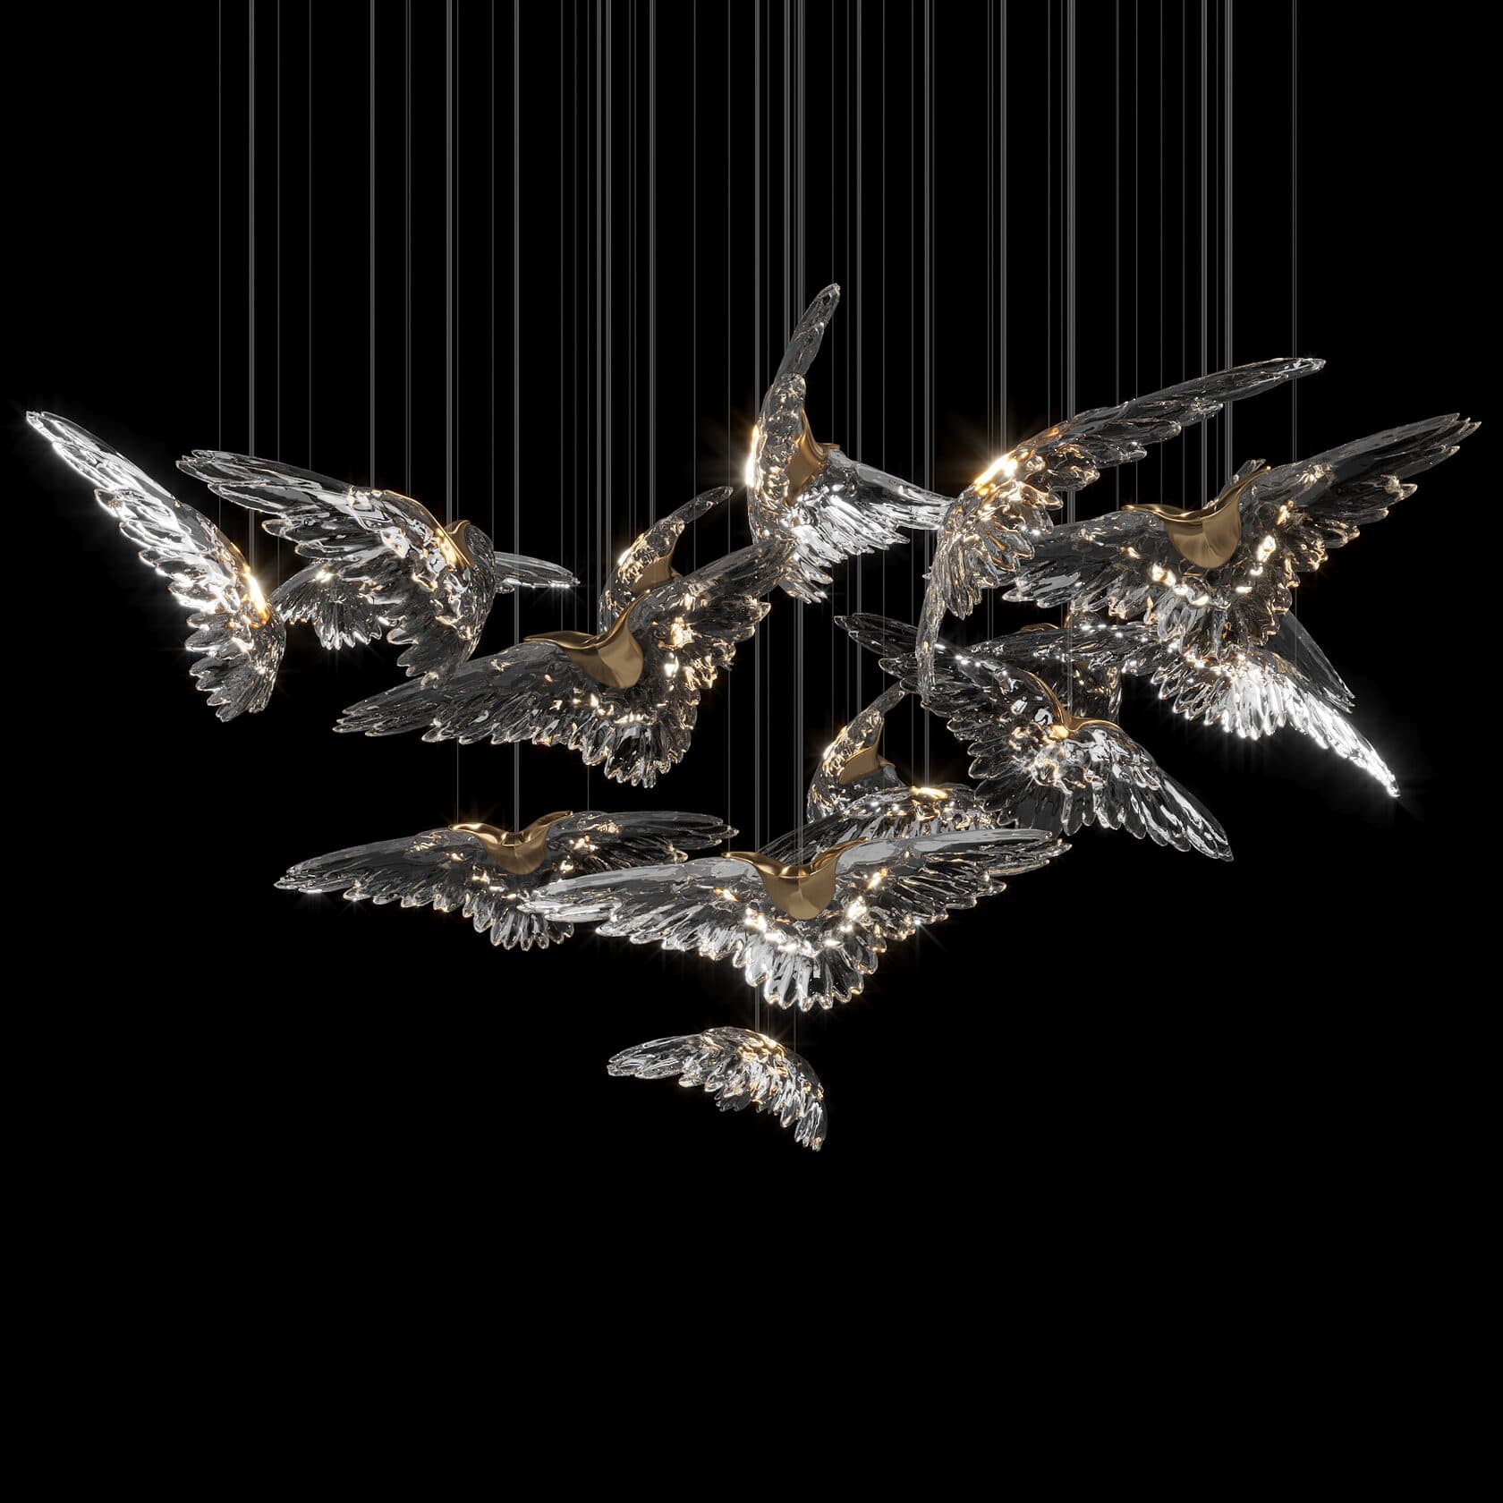
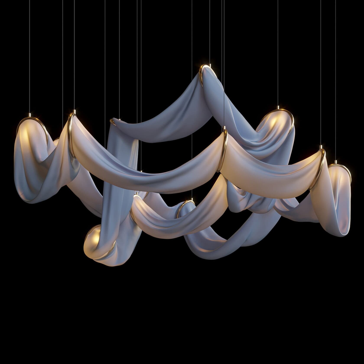
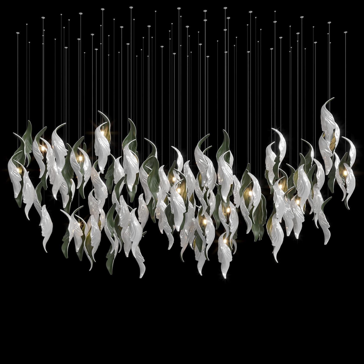
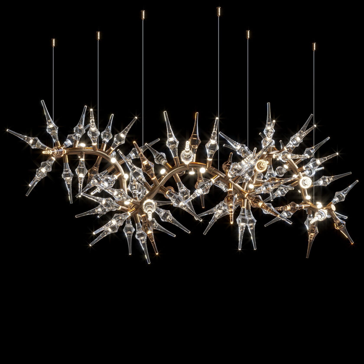
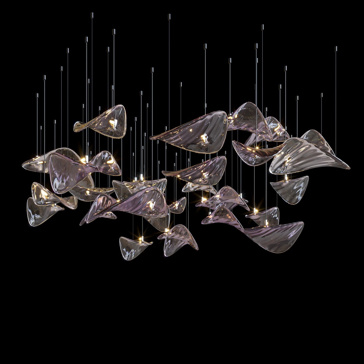
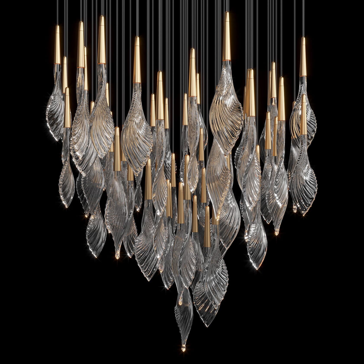
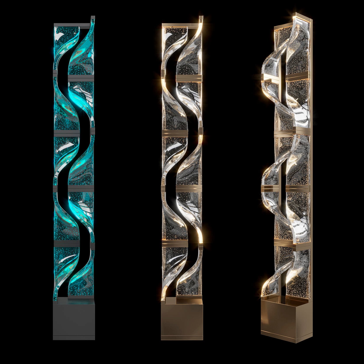
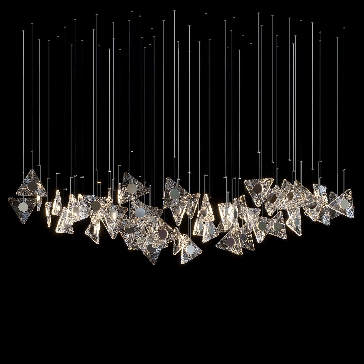
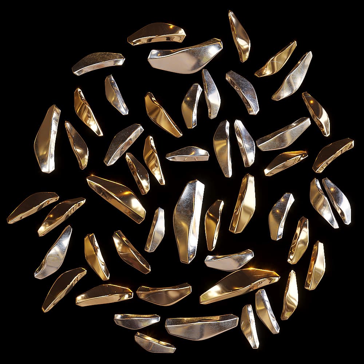
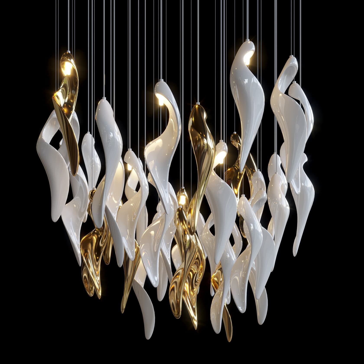
Every composition is built for its space: scale and geometry follow the volume. That is why the catalogue is shown in full, beginning with the pieces people usually start from.
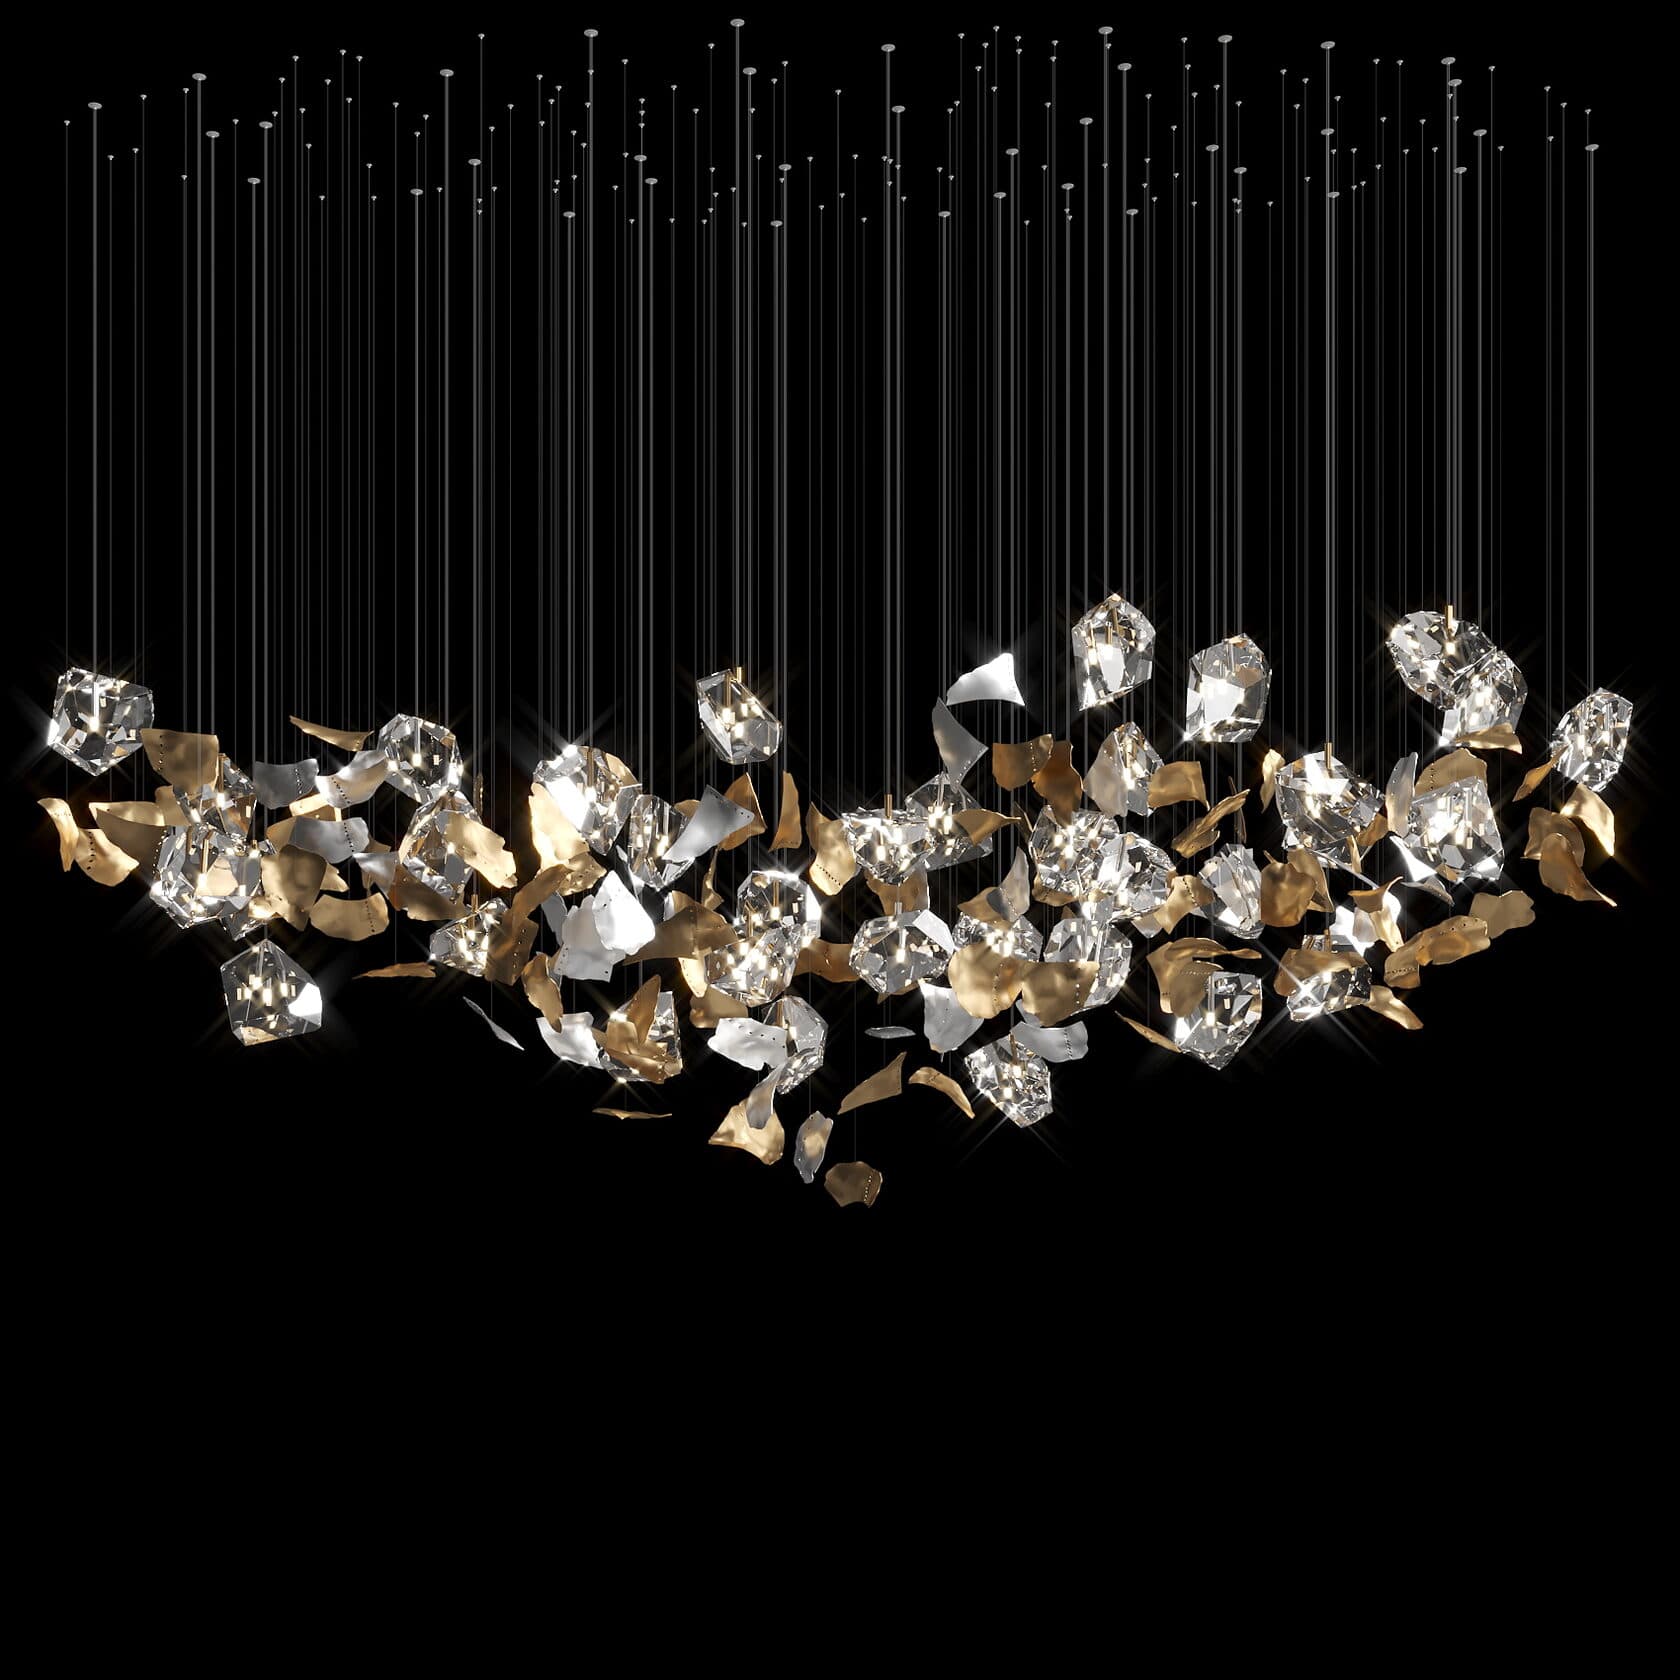














Other spaces
Selection
We will match a composition to your space
Send the plan and the ceiling height — we will propose options and calculate the suspension.