Space
— 605 compositionsRestaurant and bar
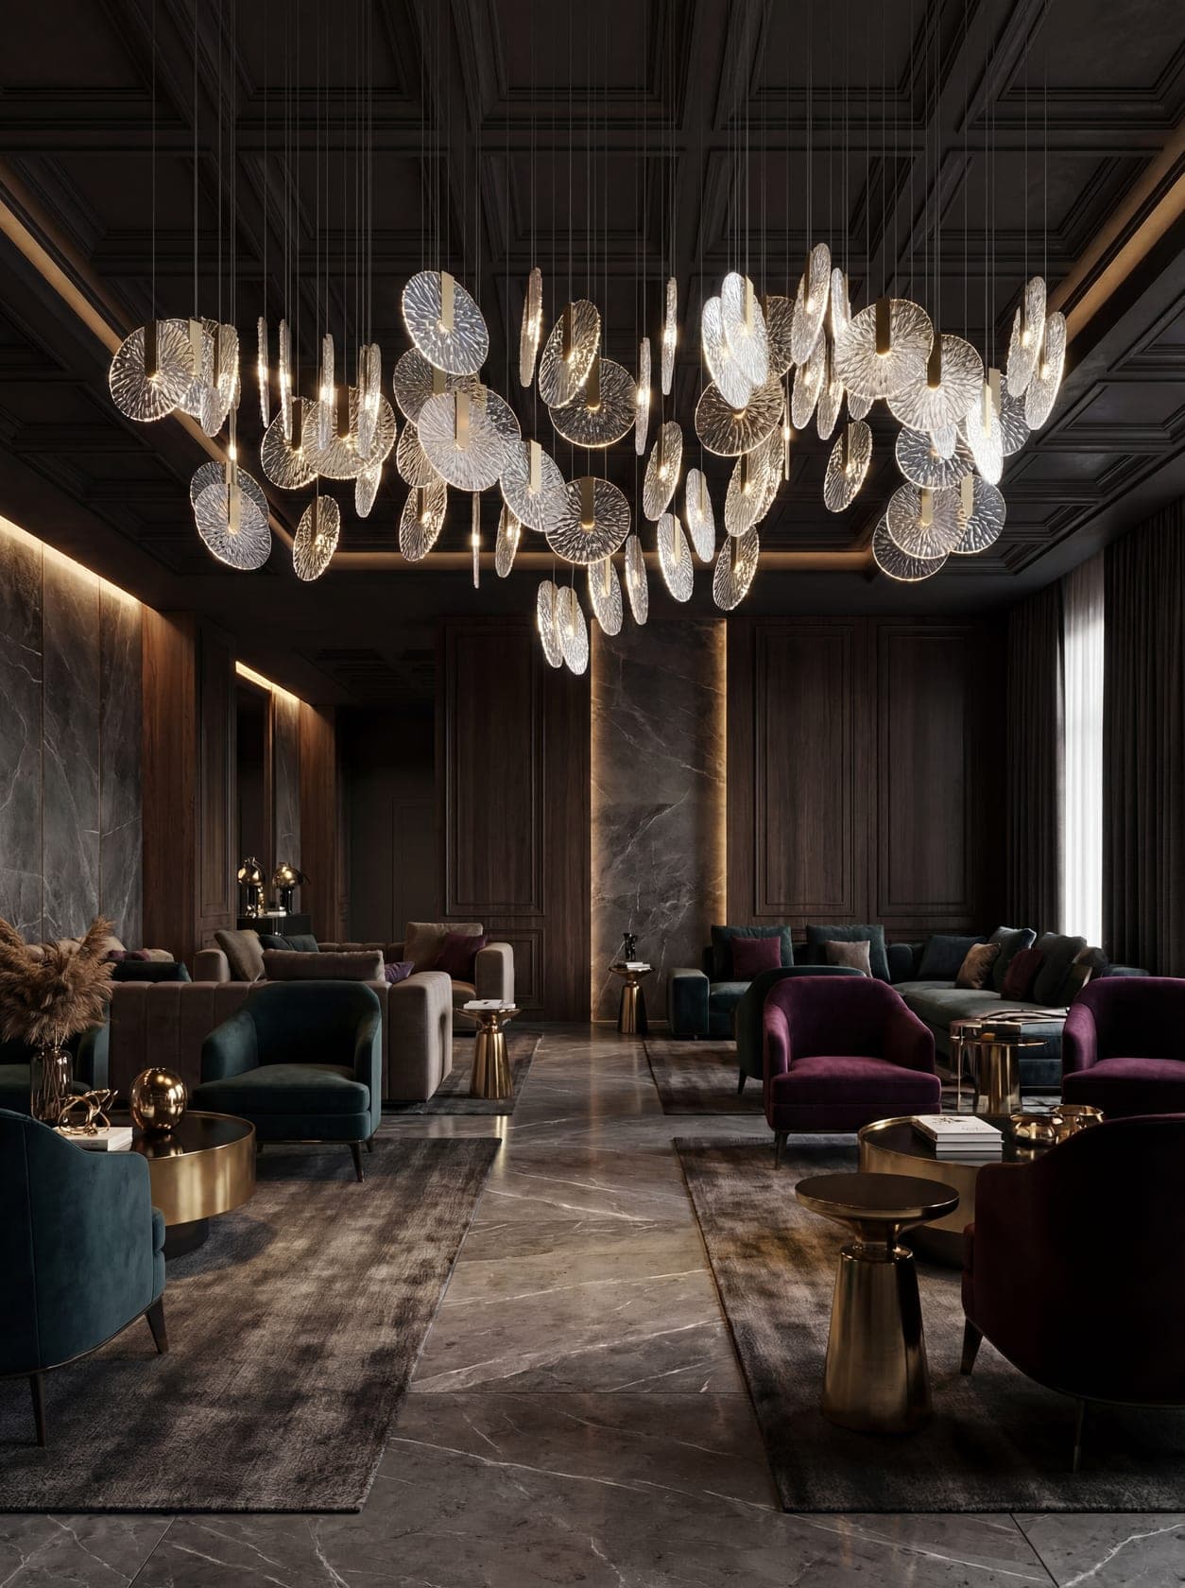
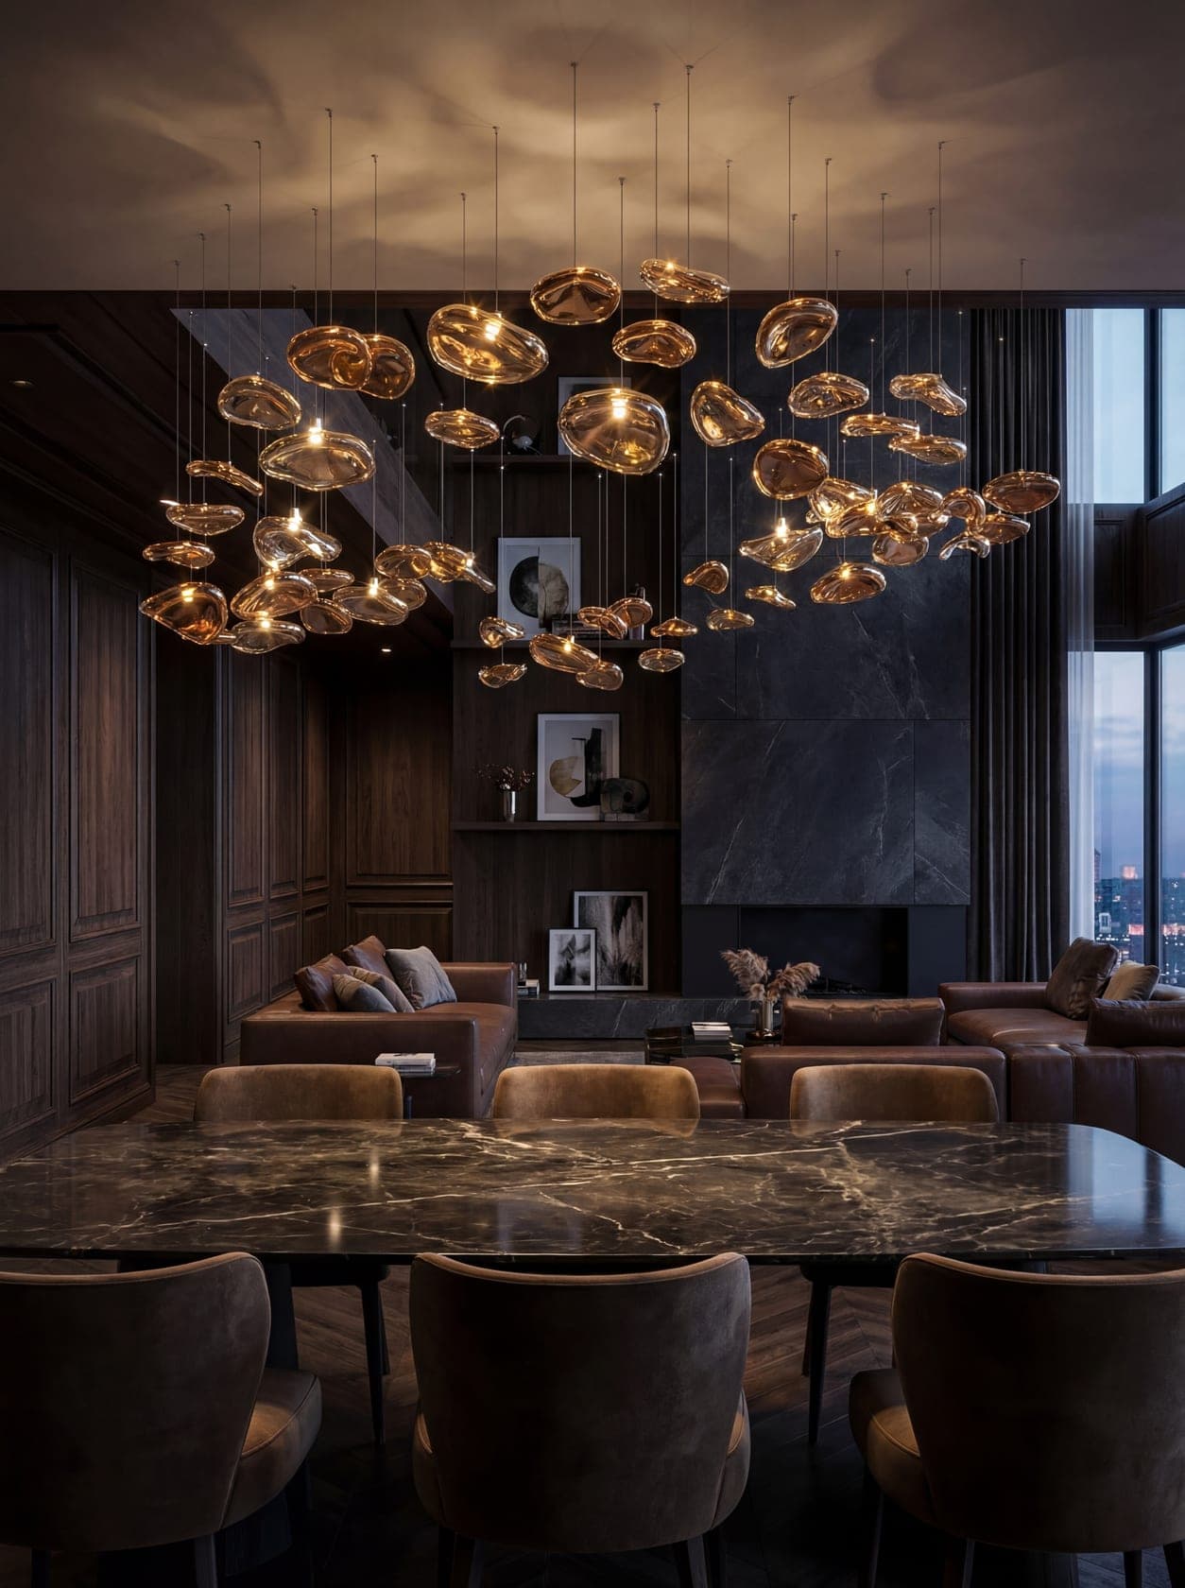
Here light divides the room into zones and works in the evening — when everything else is dimmed.
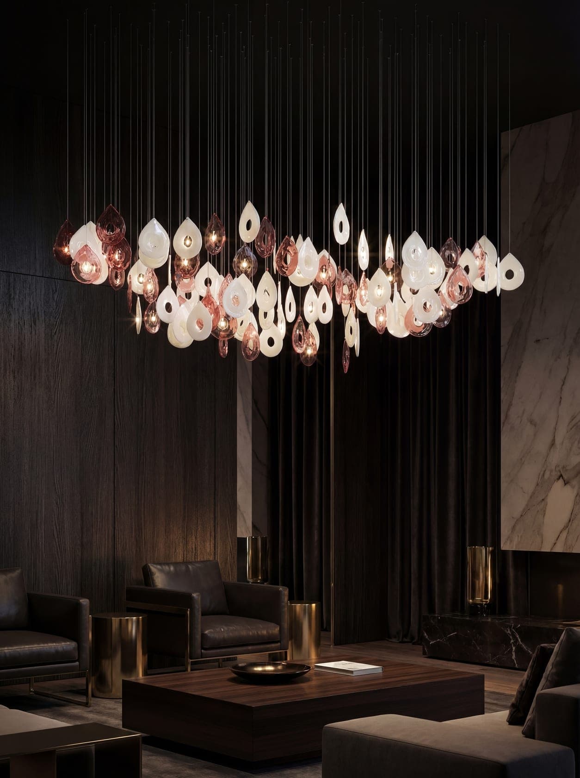
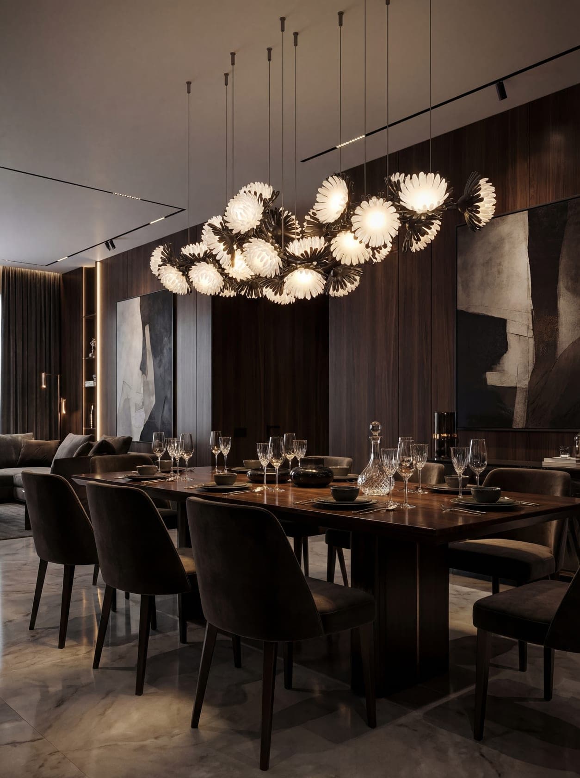
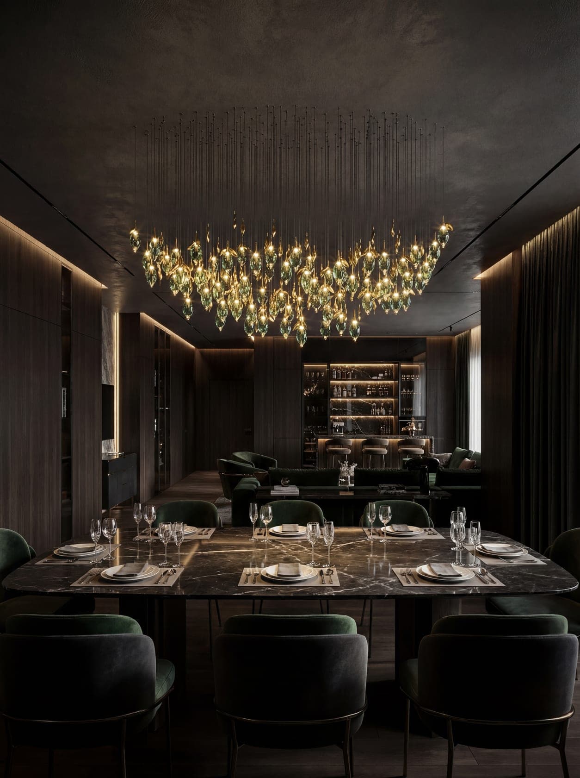
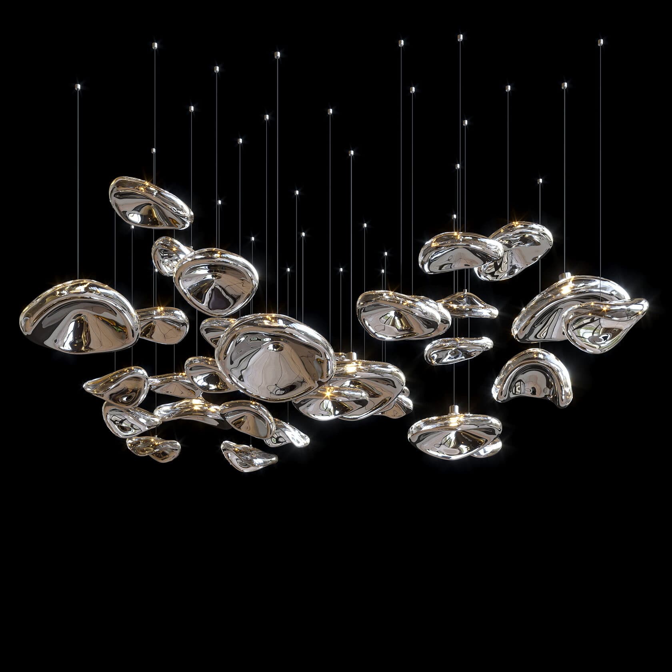
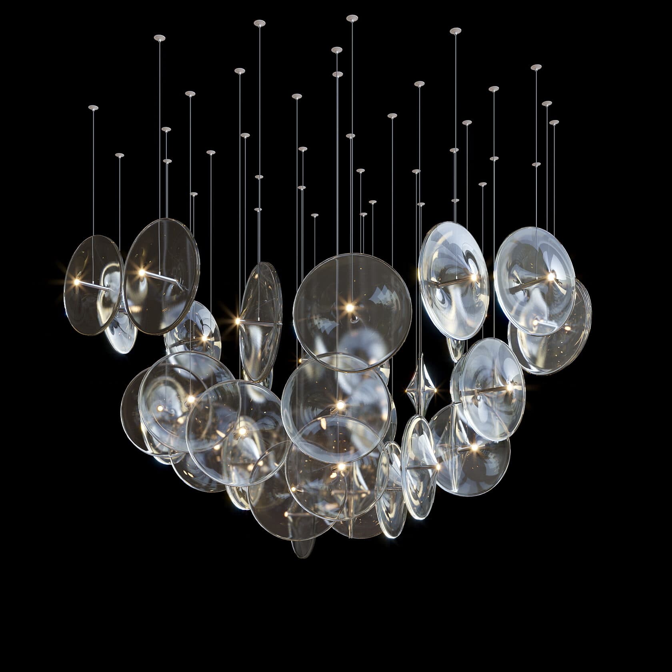
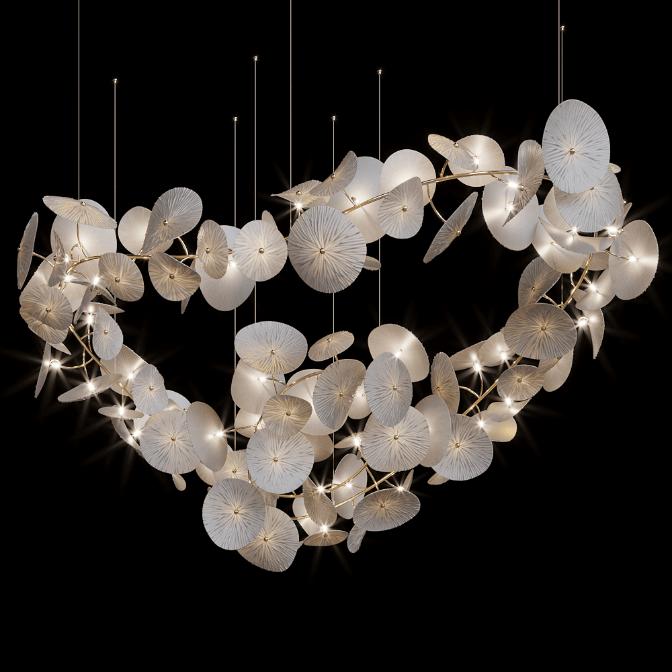
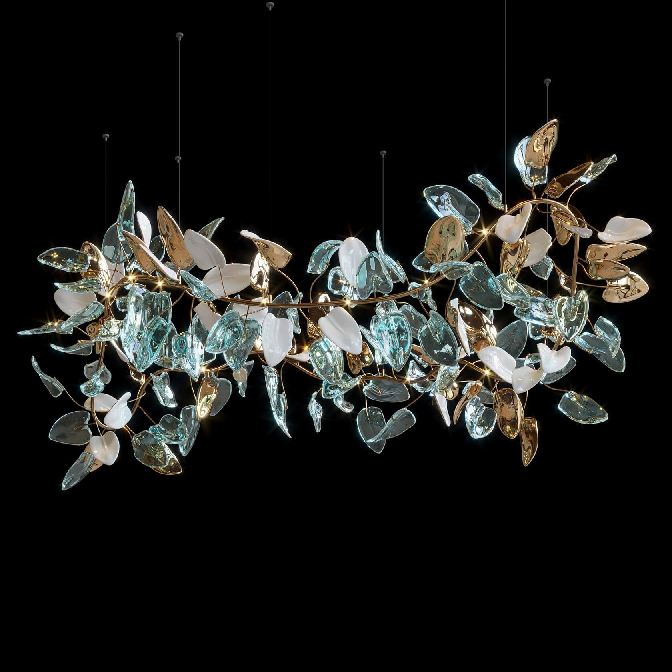
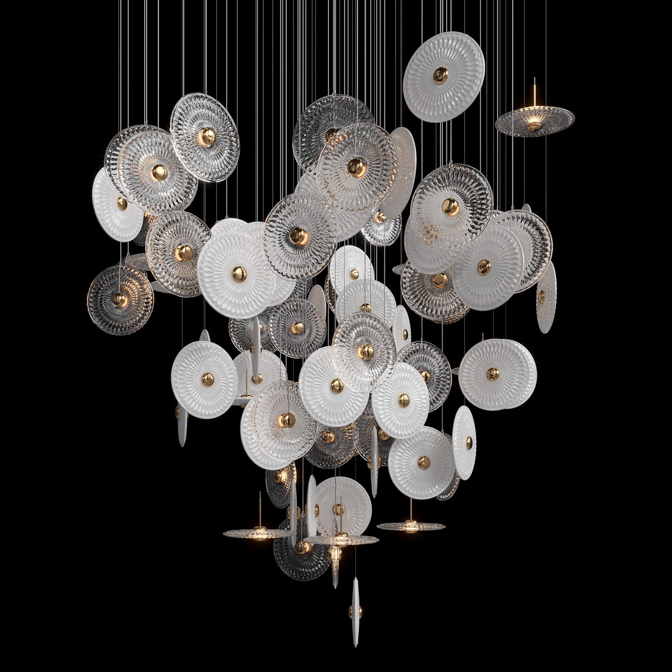
Lighting for a restaurant or bar from Vargov®Design is a composition made for the floor plan of the room — over a table, a counter or an entrance, with height and density for this specific space, not a standard fitting. Before production the client receives a 3D model of the composition in the interior and an IFC file for the project; own production, made to order; the order of servicing and replacing elements is agreed before installation. What the IFC4 file holds and how to open it in BIM software.
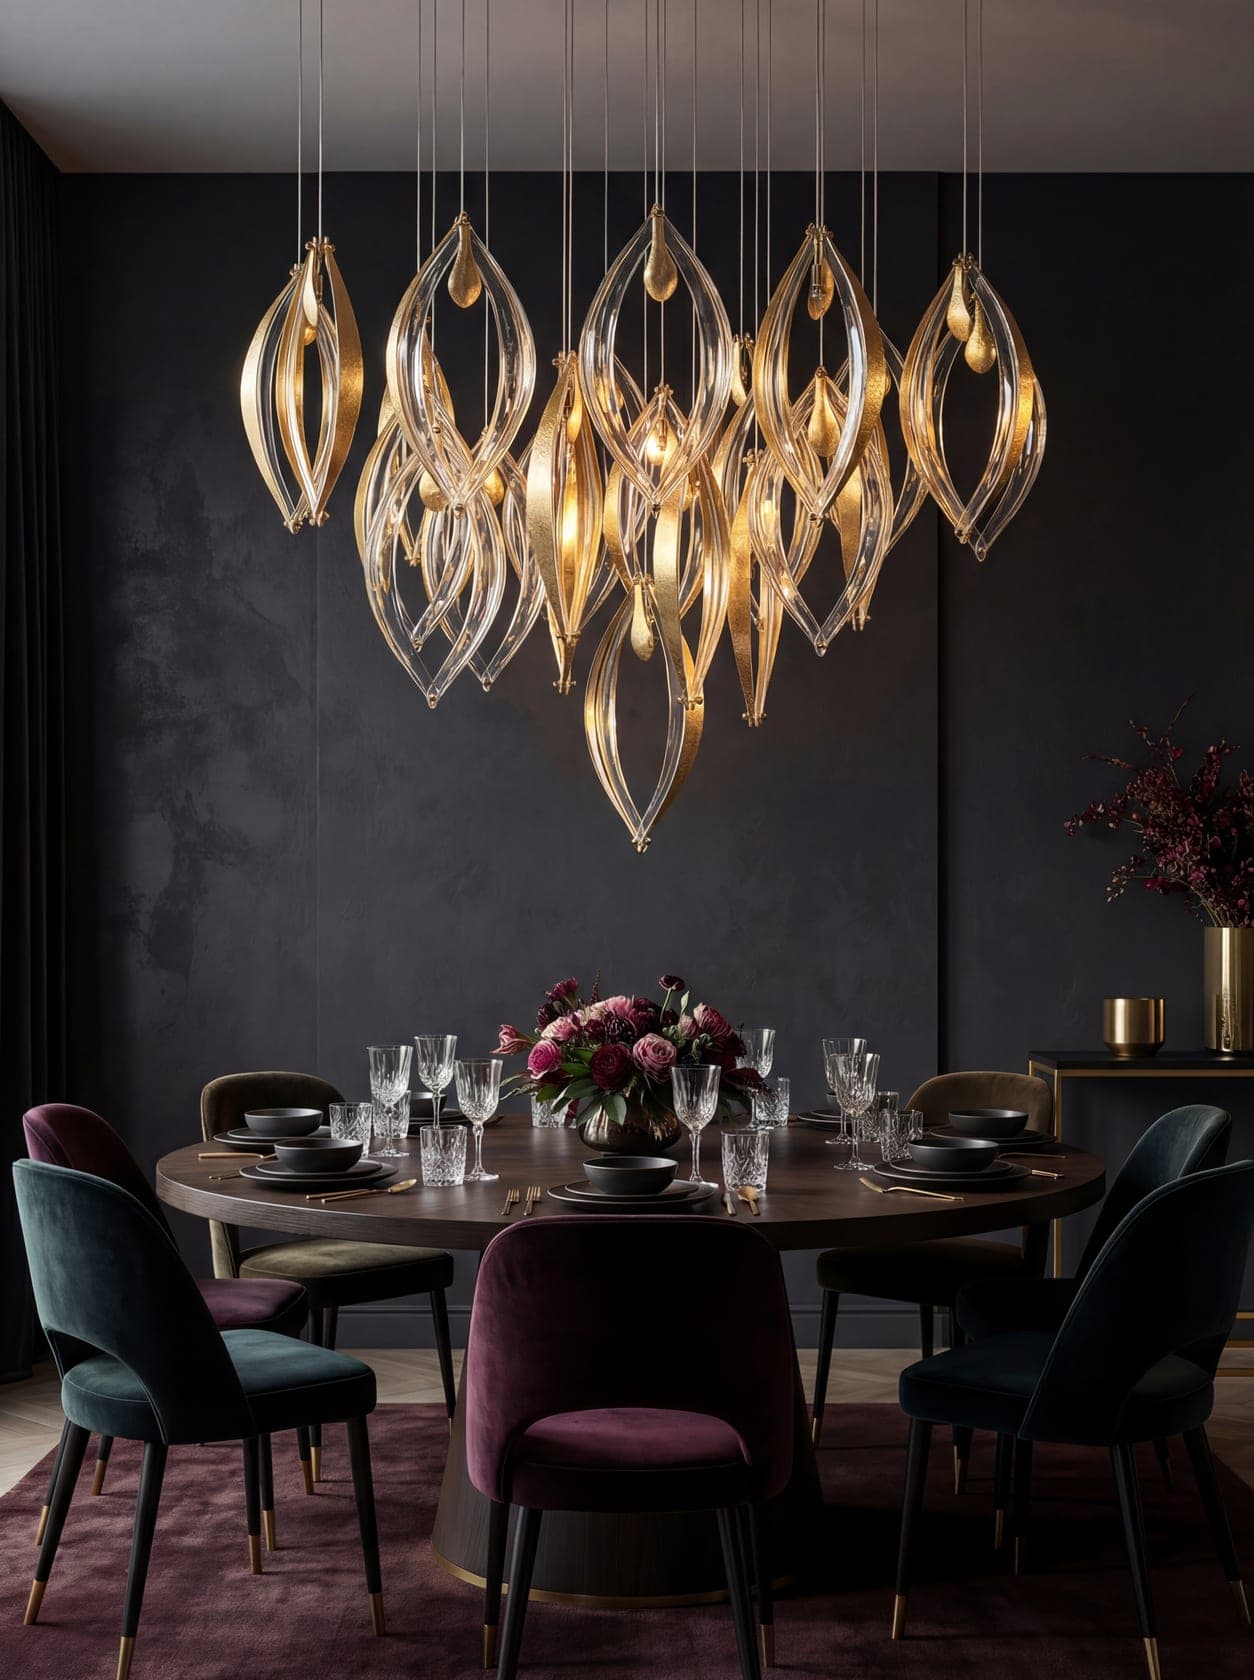
In a dining room a composition does two things at once: it marks a zone — a table, the bar, the entrance — and it makes the evening picture people come back for. General lighting works by day; in the evening only this remains.
The practical side is maintenance. A restaurant does not close for a week to replace an element, so access and the order of disassembly are agreed before installation rather than after.
Height above the table
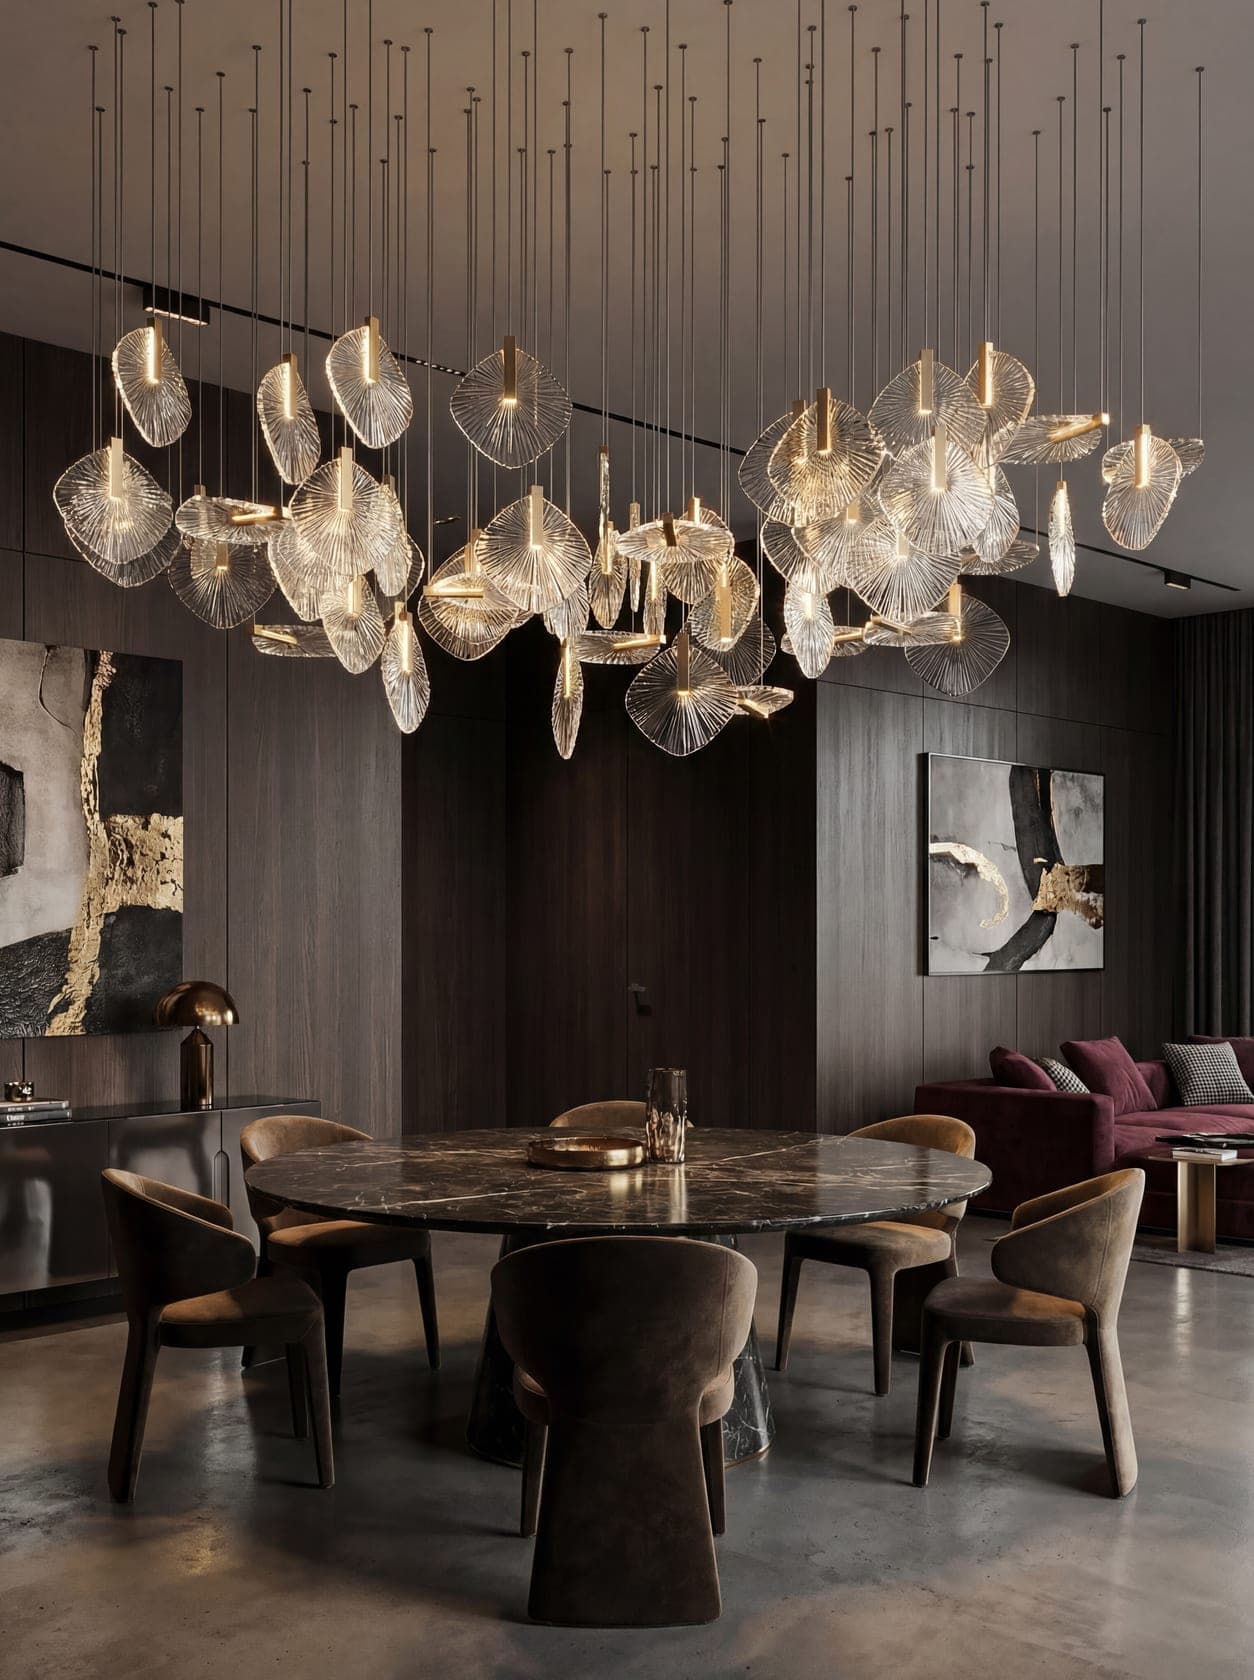
The composition should light the table and stay out of the sightline between people seated opposite each other.
Dividing the room
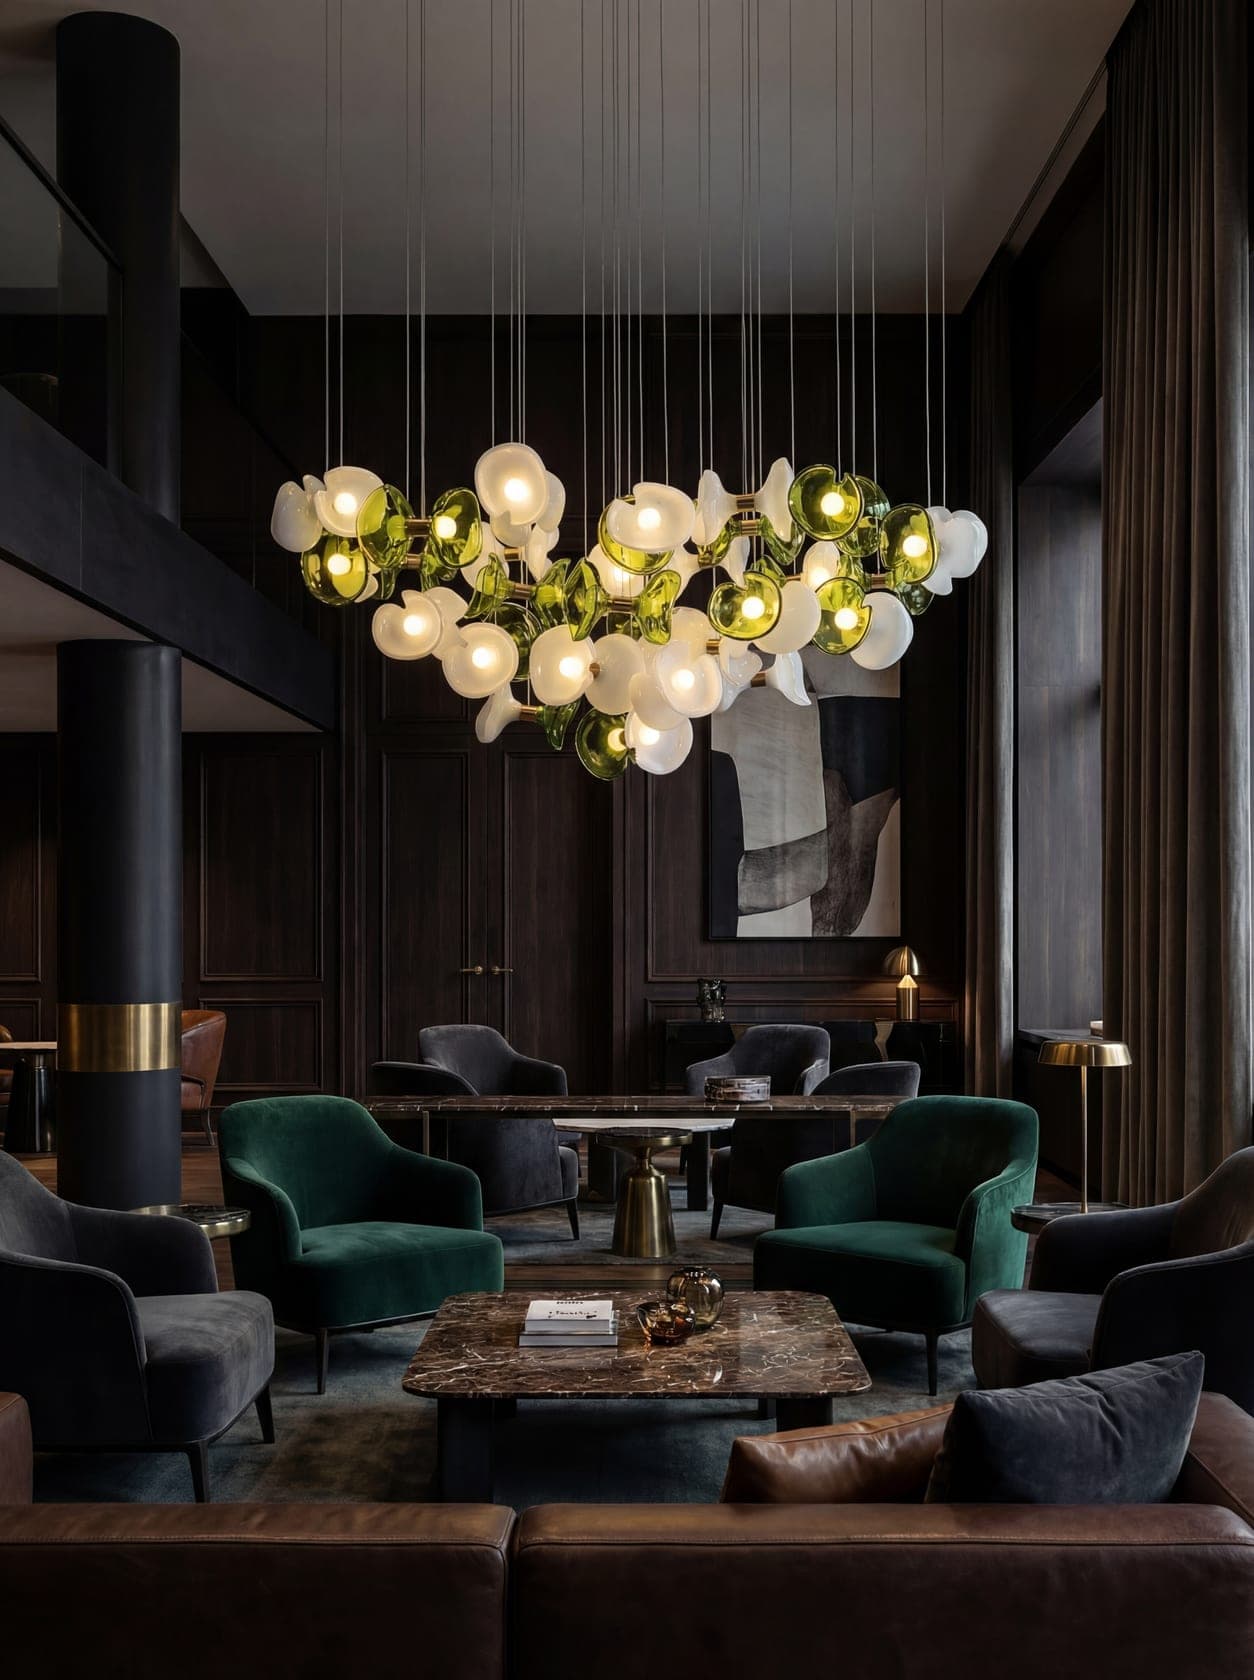
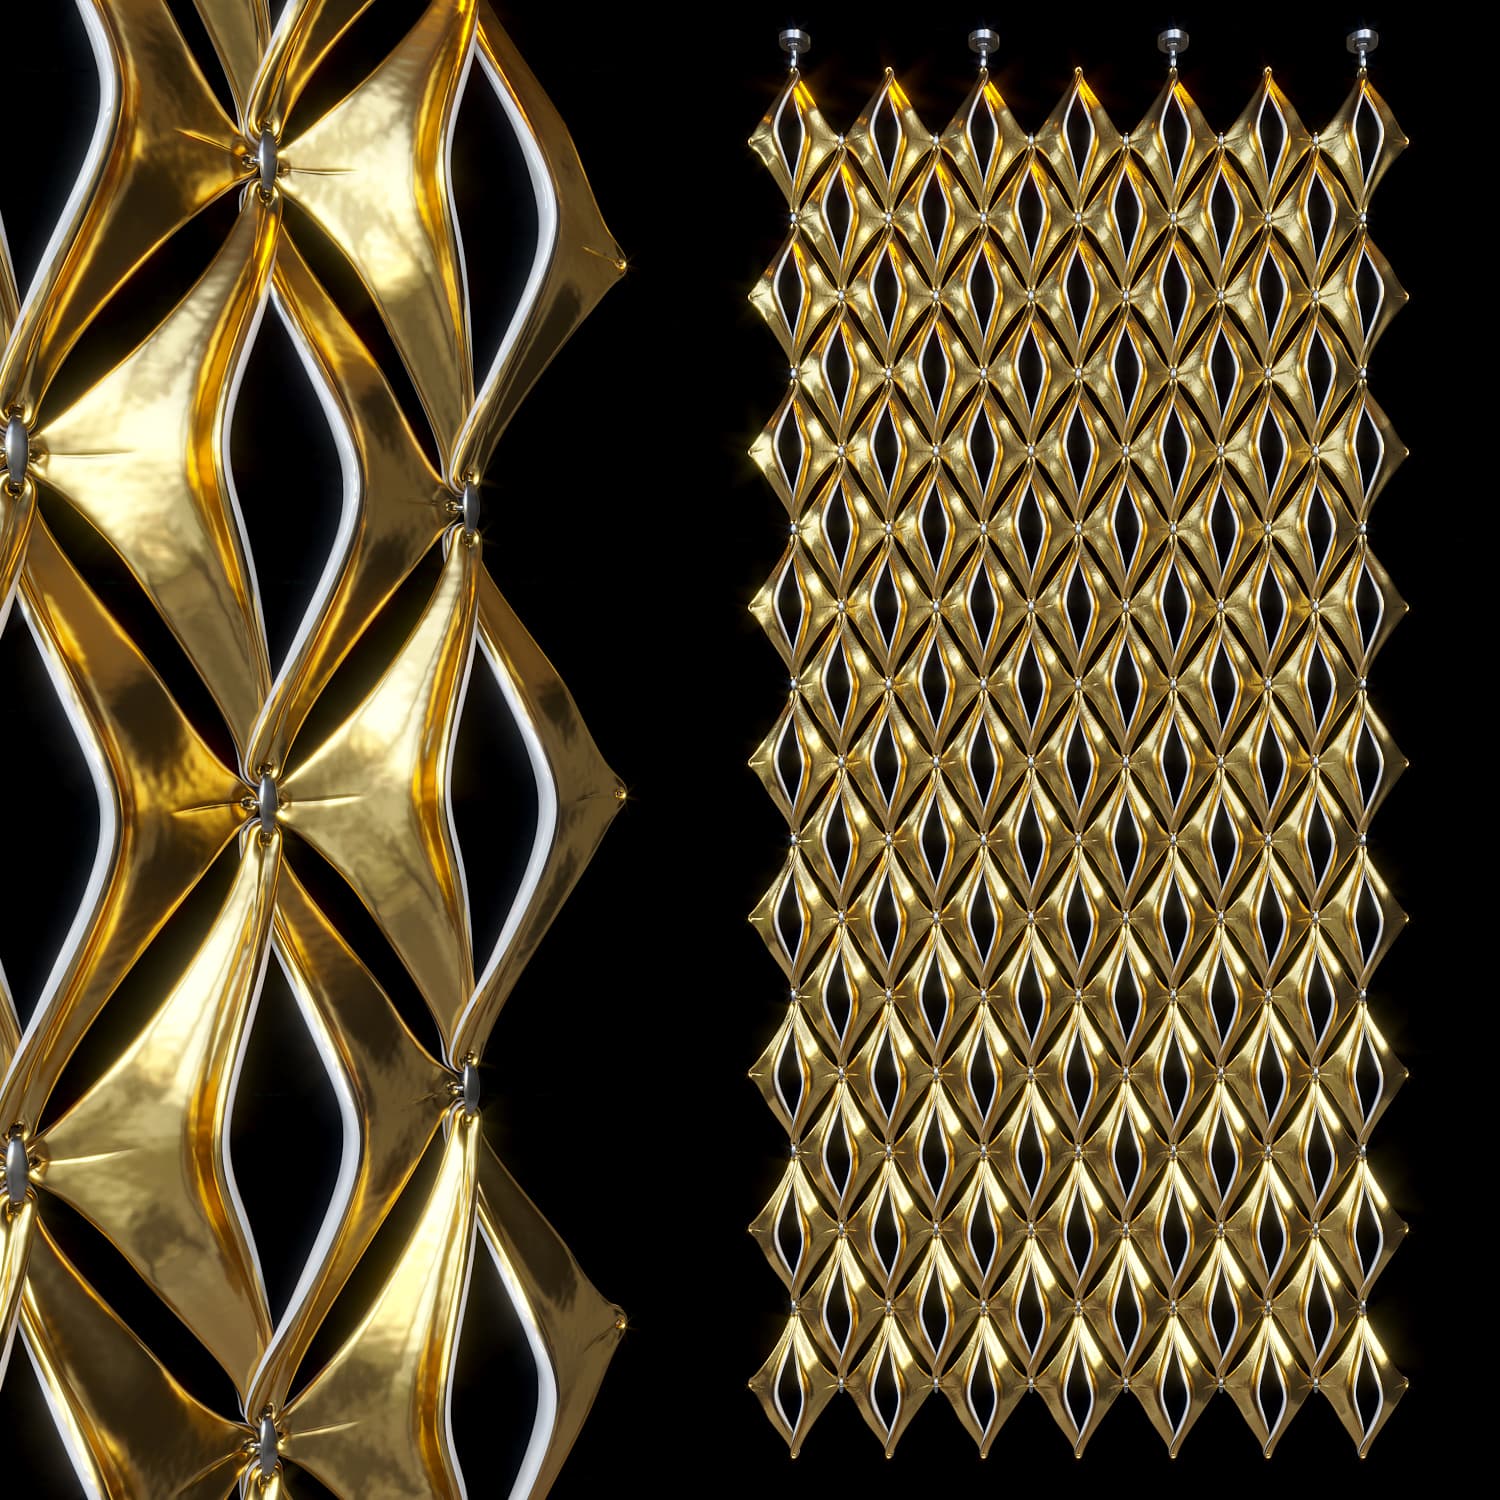
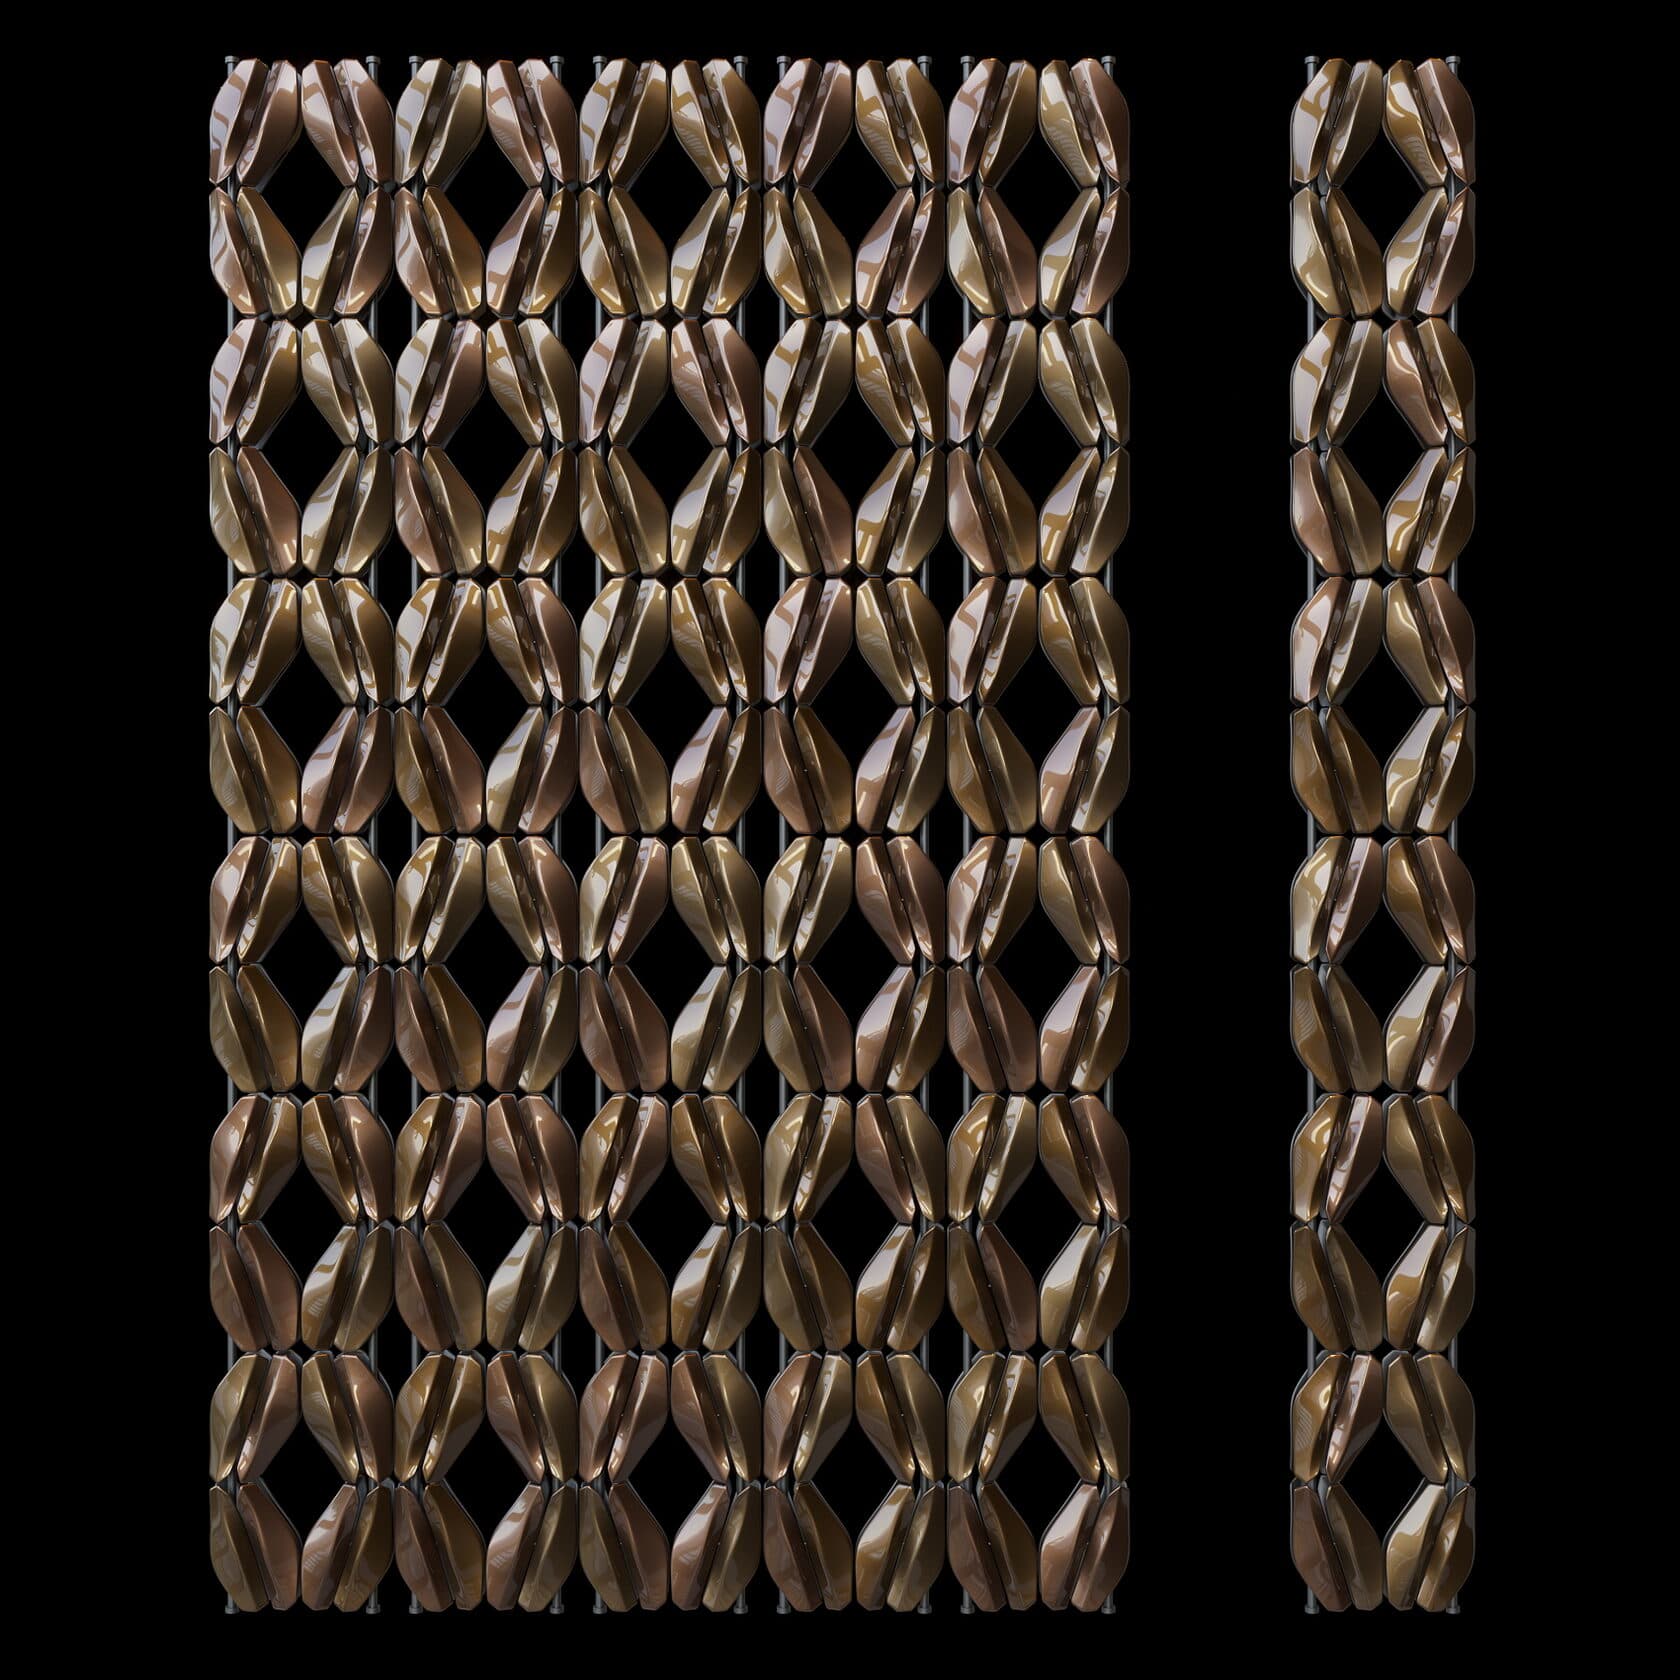
Several compositions from one series in different sizes read as a single system and divide the room without partitions.
Maintenance in service
Access is planned in advance: replacing an element should not stop a shift.
In the interior
Where people start
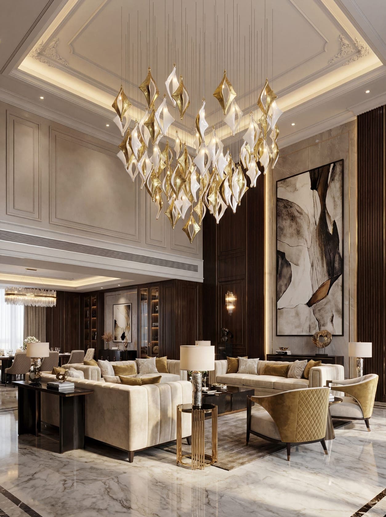
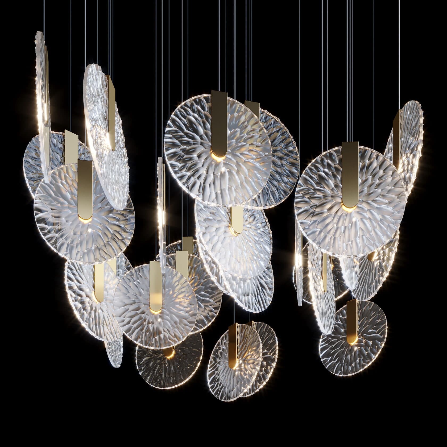
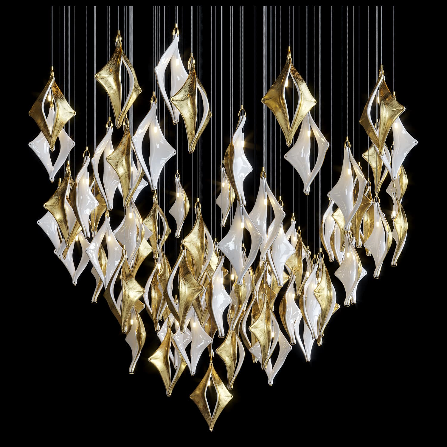
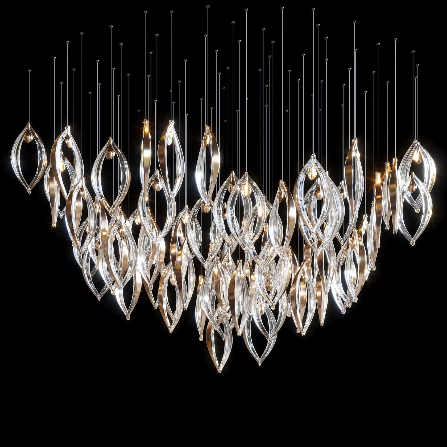
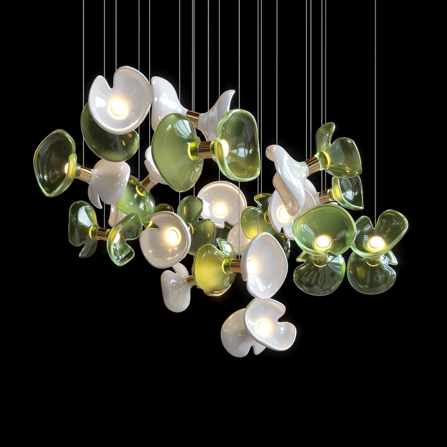
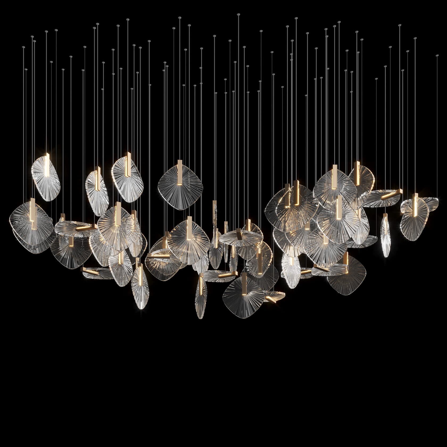
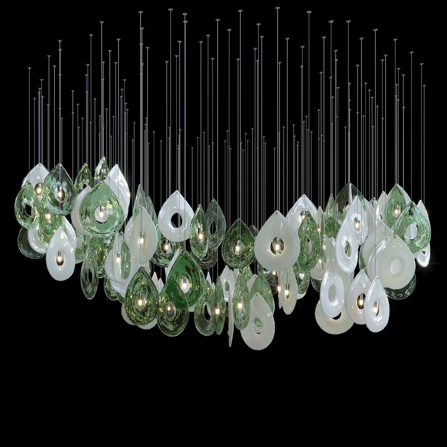
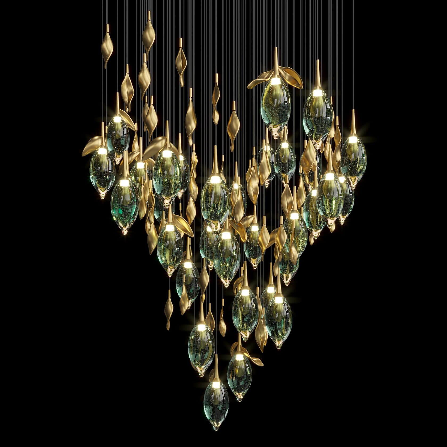
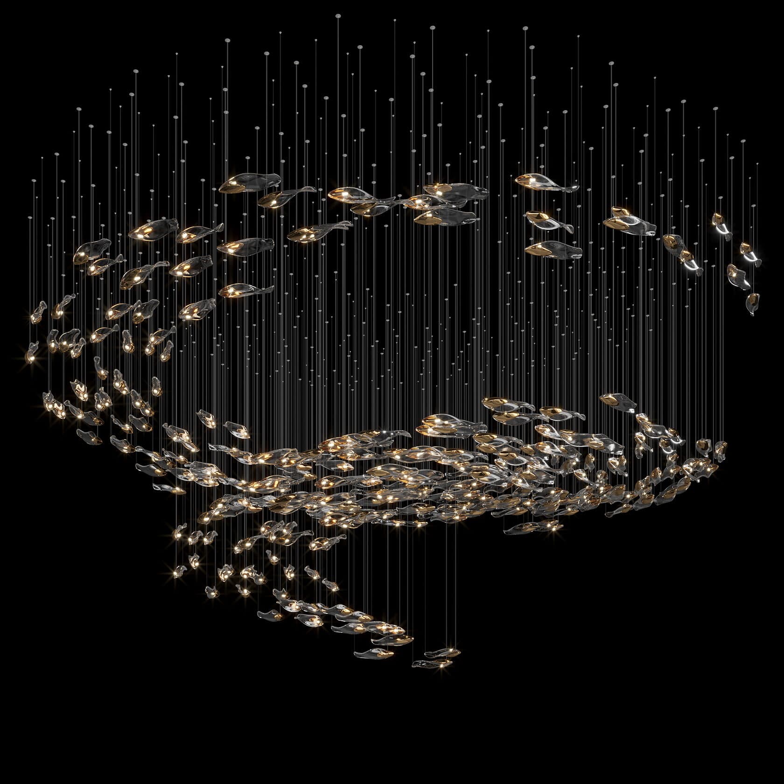
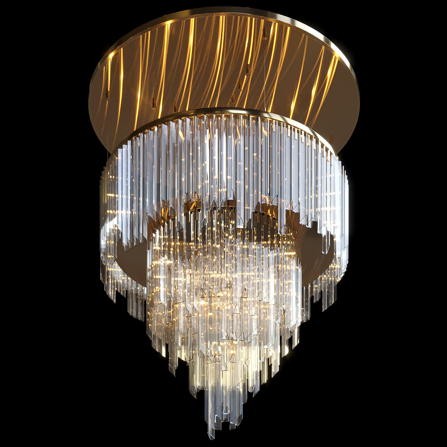
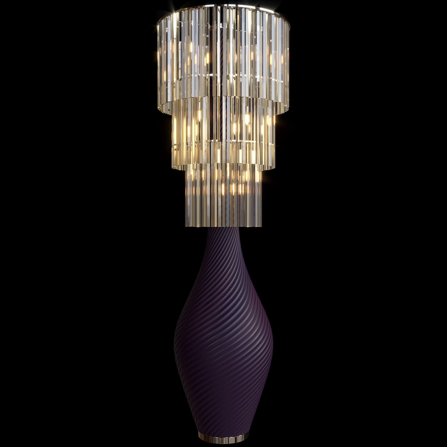
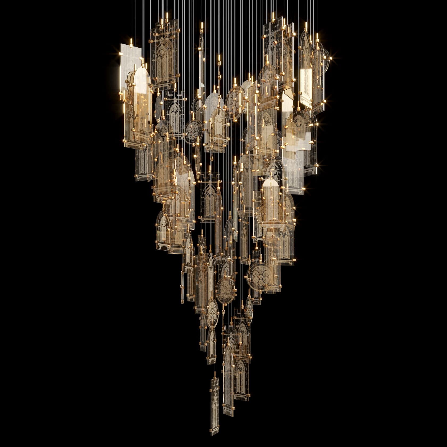
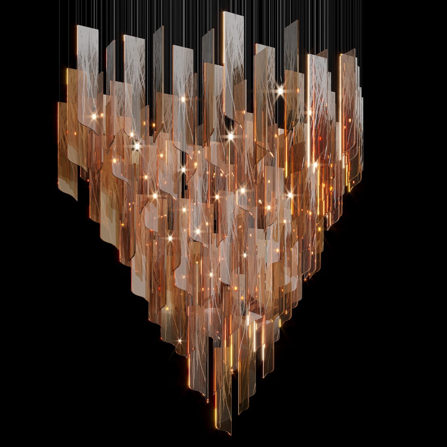
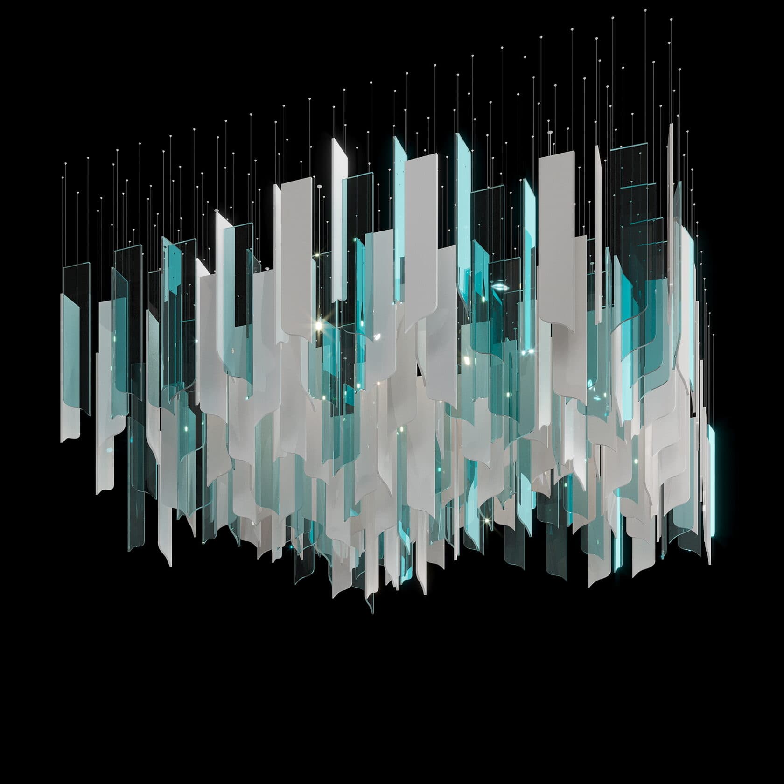
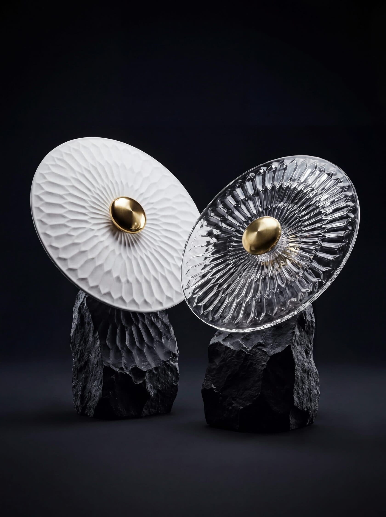
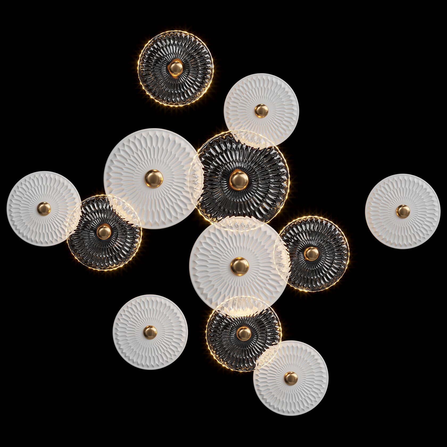
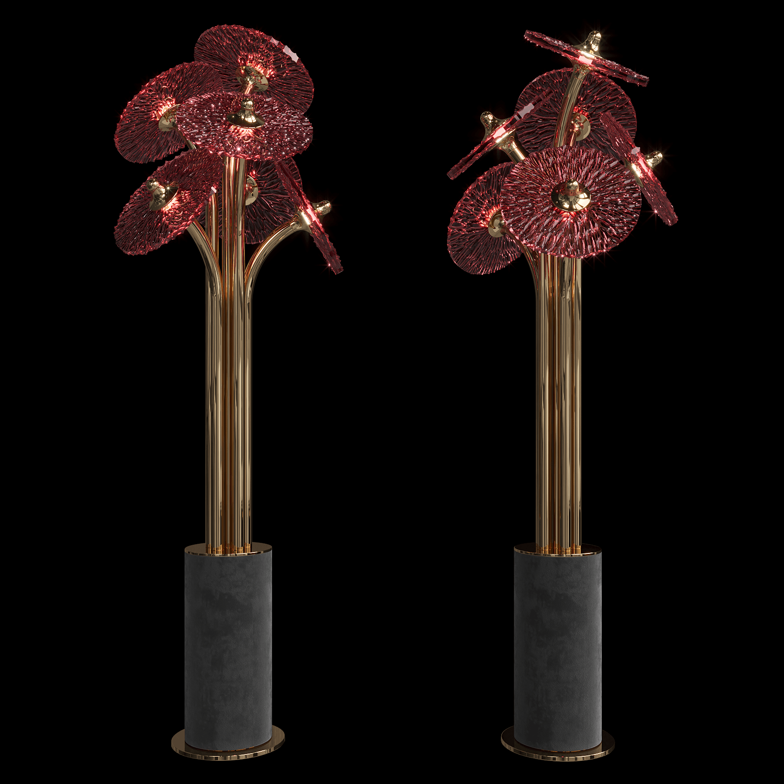
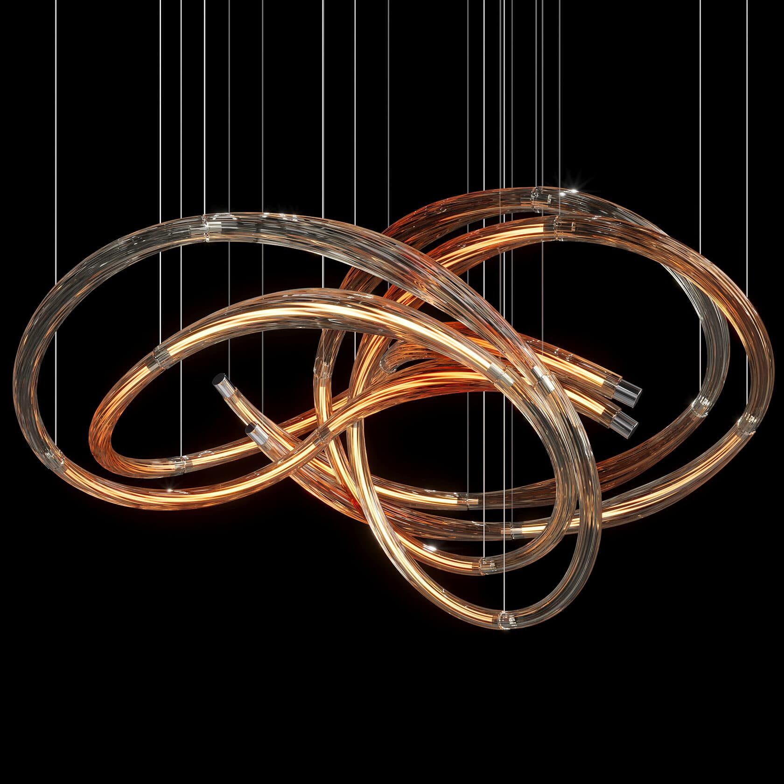
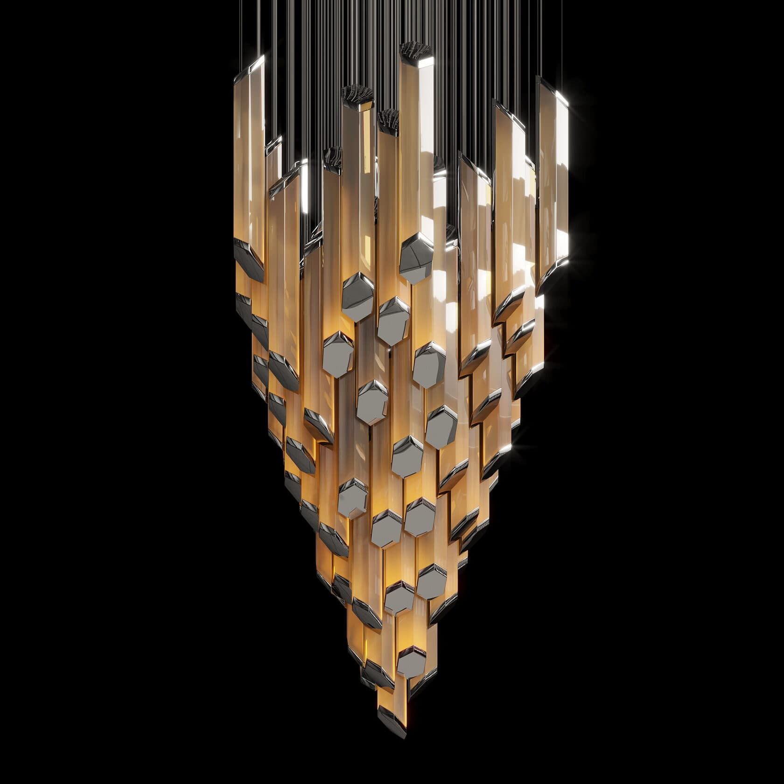
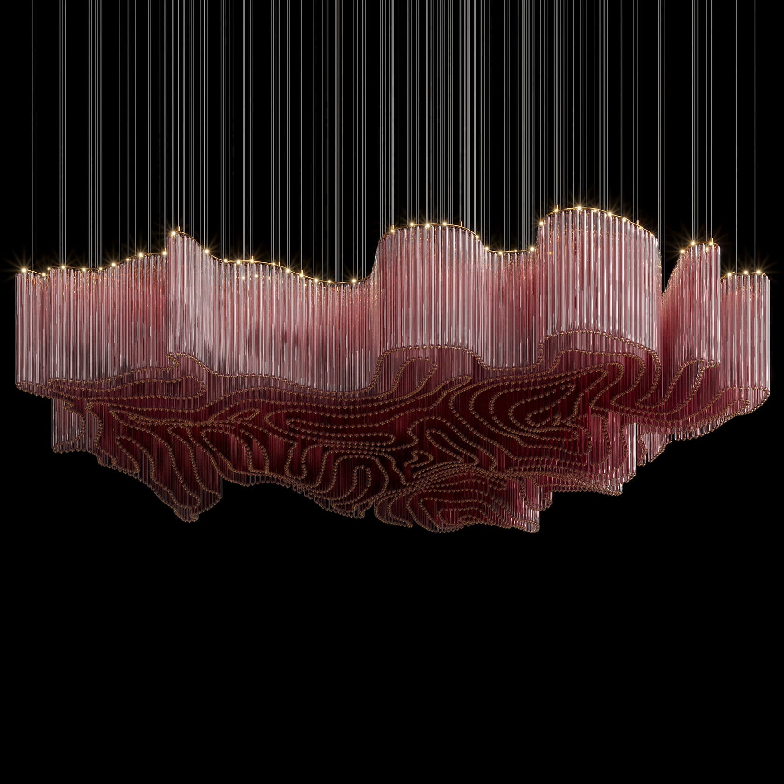
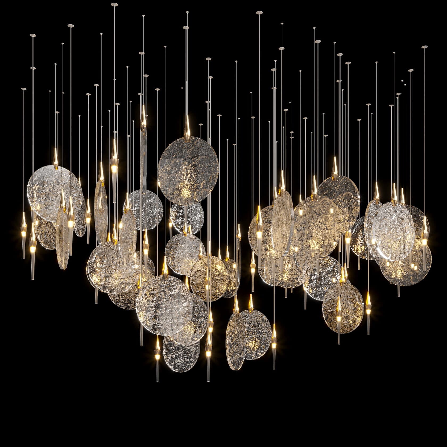
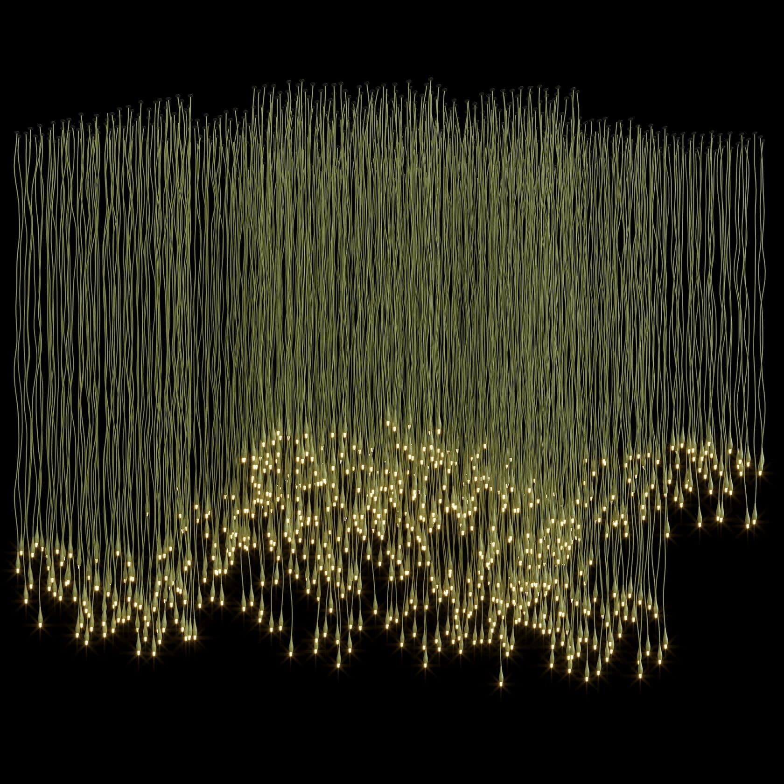
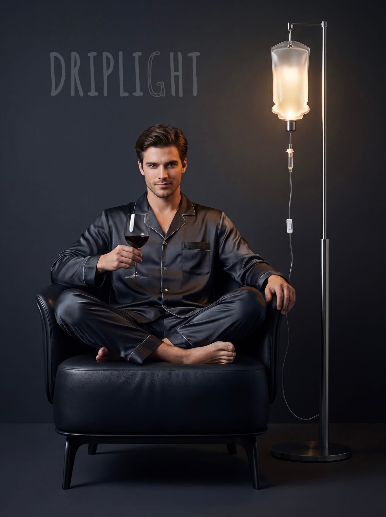
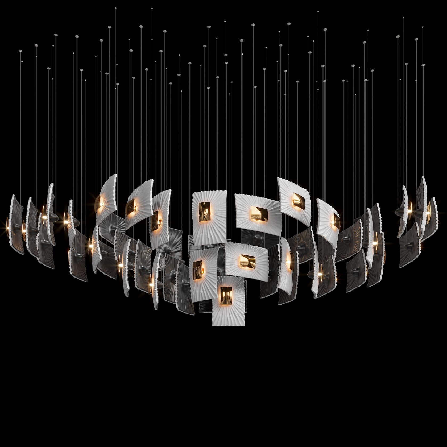
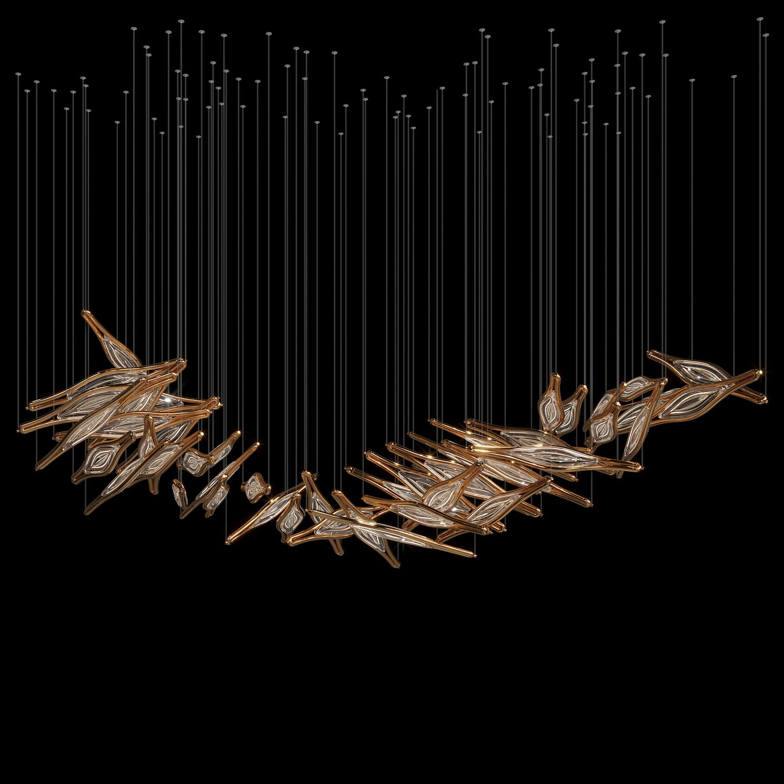
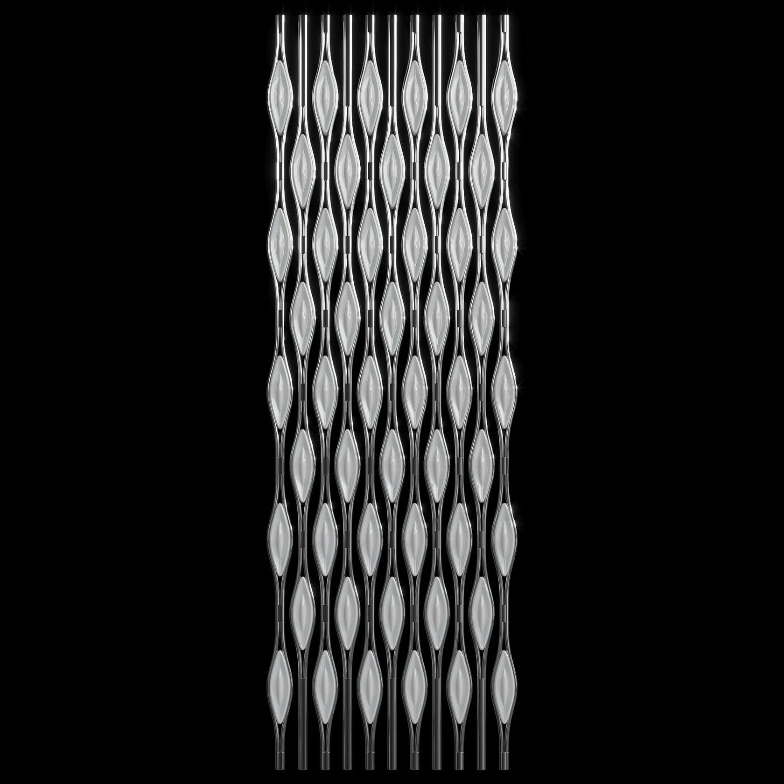
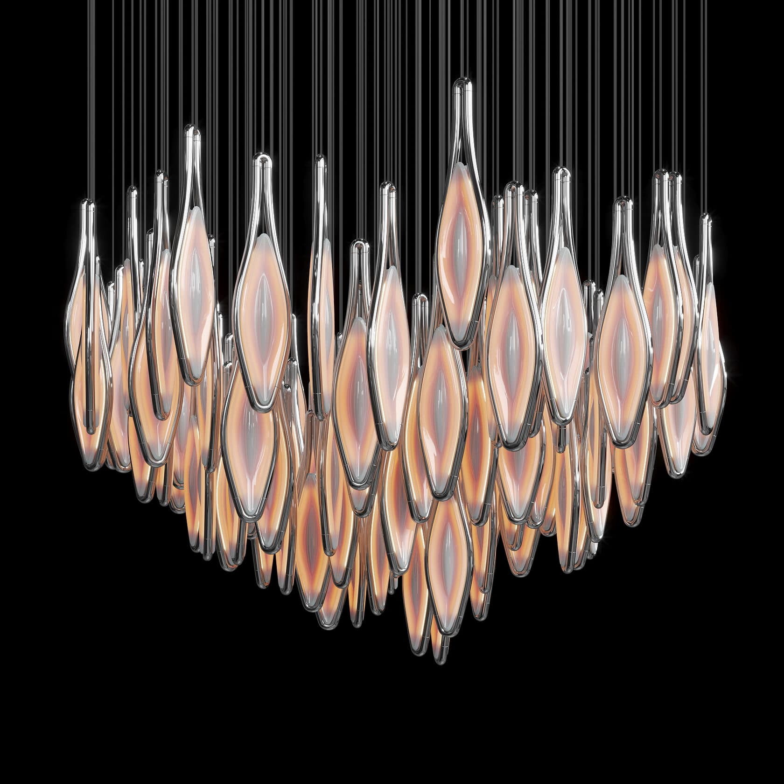
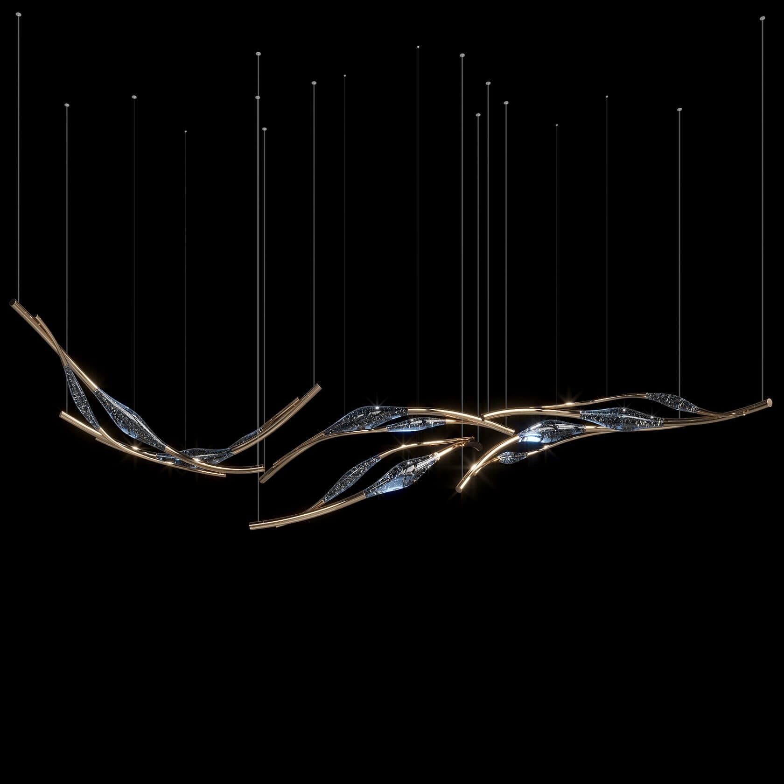
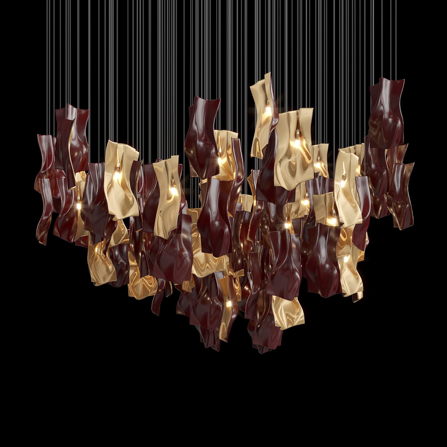
Every composition is built for its space: scale and geometry follow the volume. That is why the catalogue is shown in full, beginning with the pieces people usually start from.












Other spaces
Selection
We will match a composition to your space
Send the plan and the ceiling height — we will propose options and calculate the suspension.