Space
— 605 compositionsAtrium
The one room where a composition is seen from above, from the side and from below at once.
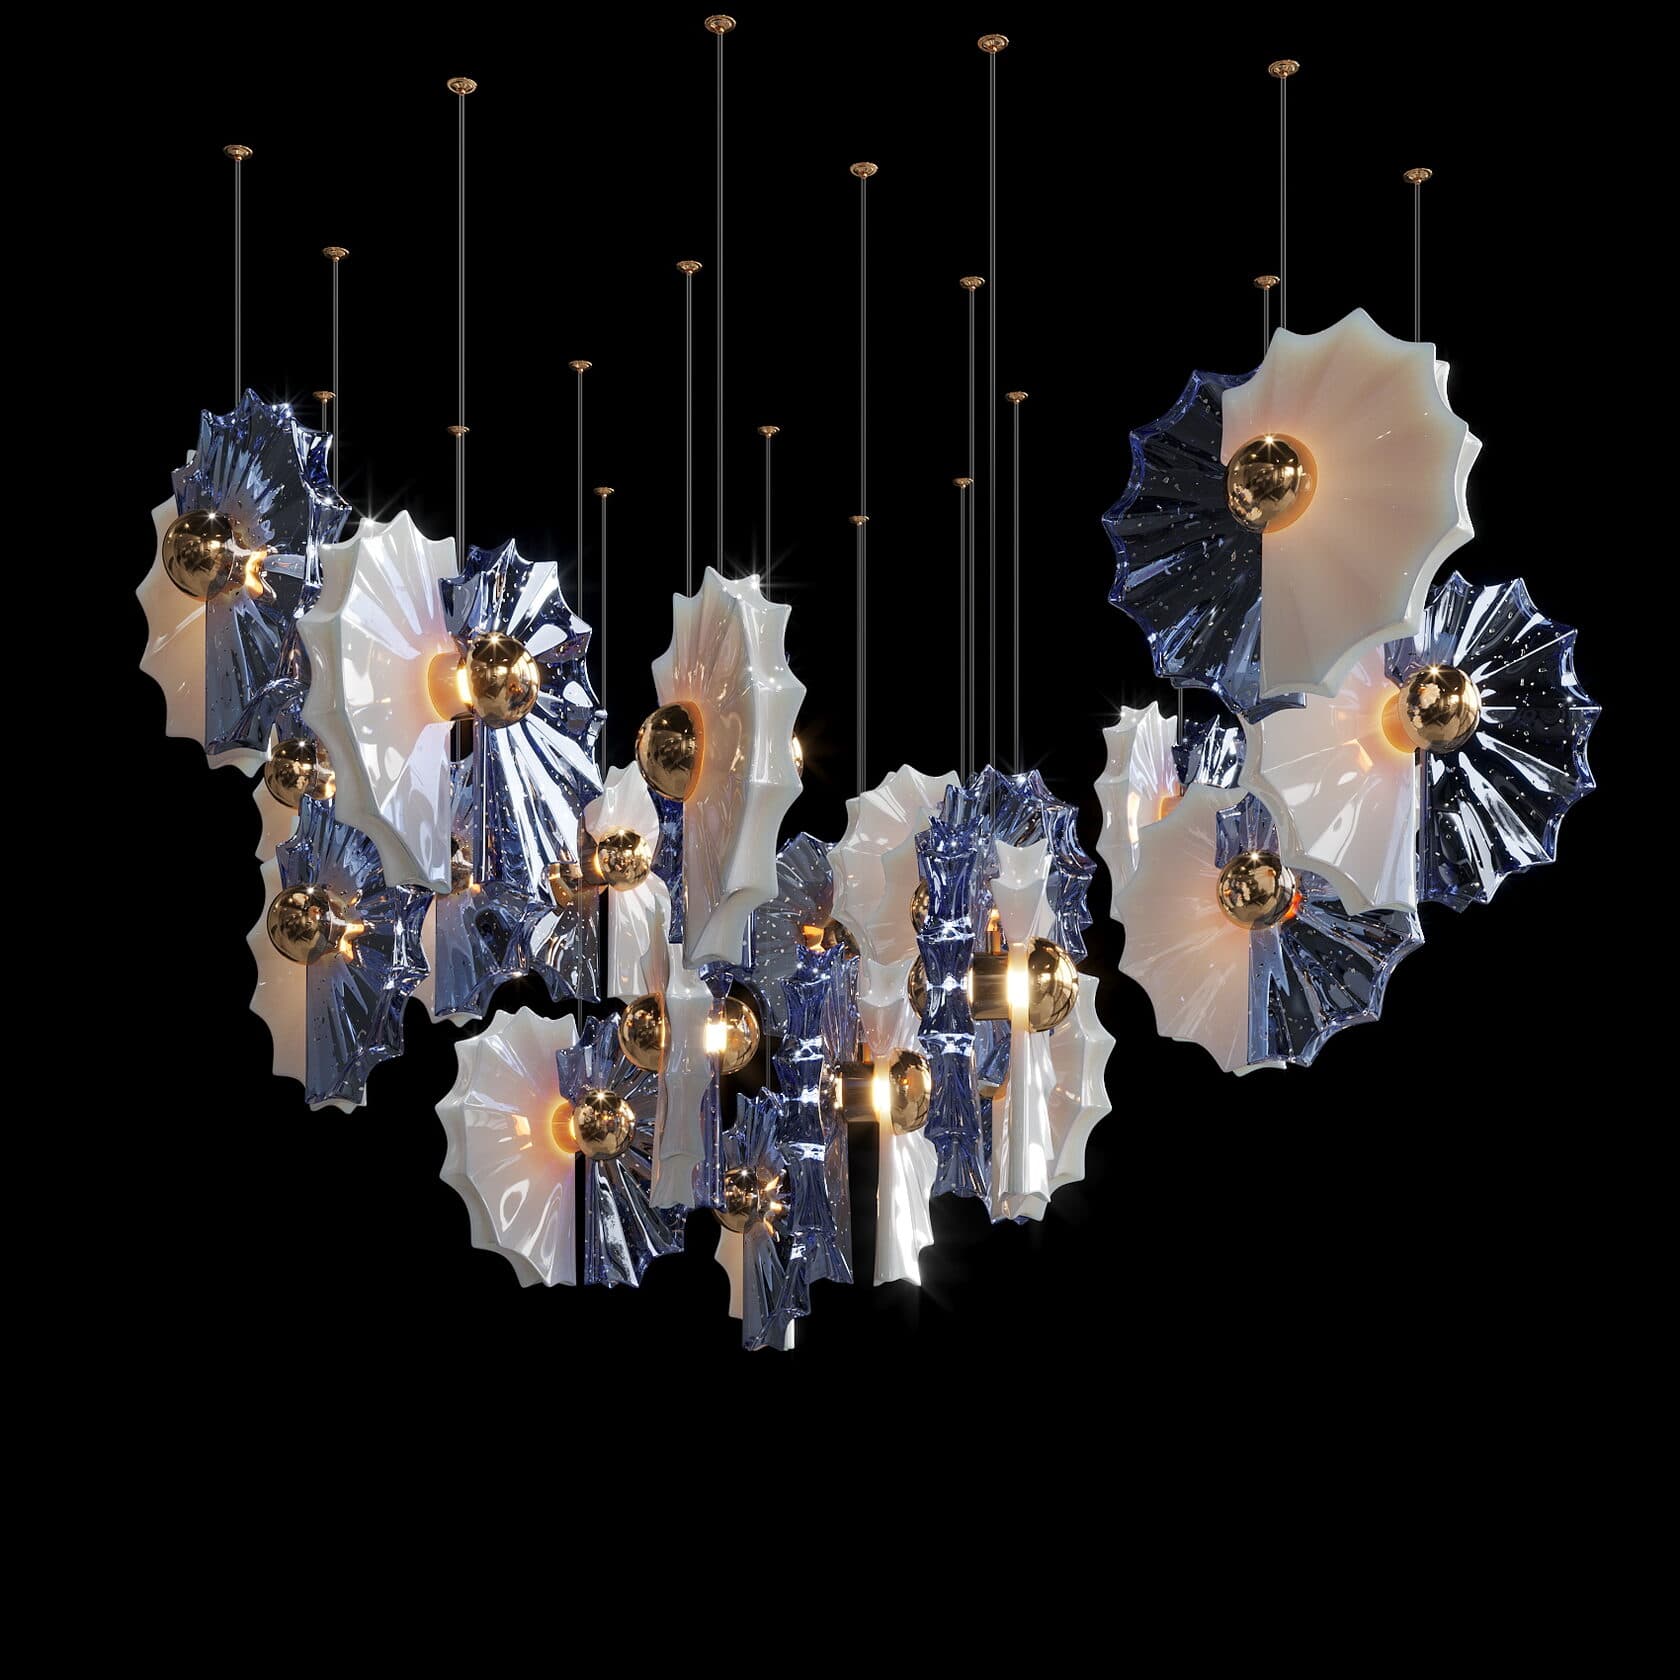
Lighting for an atrium from Vargov®Design is a composition built as a vertical order for the volume of this particular atrium. Before production the client receives a 3D model of the composition in their own interior, a PDF specification, a tender sheet and an IFC4 file for the project; own production, made to order, worldwide delivery, showroom in Moscow. The brand's work has received 26 awards from international juries. What the IFC4 file holds and how to open it in BIM software.
An atrium is not an enlarged lobby. In a lobby the piece is read from below, and what works is the silhouette. In an atrium people look at it from the upper galleries, from the lift, from the stairs — and what reads there is not the silhouette but the structure: how the elements stand in relation to one another, where it is sparse and where it is dense. A composition that is flawless seen from below can turn flat from the third floor.
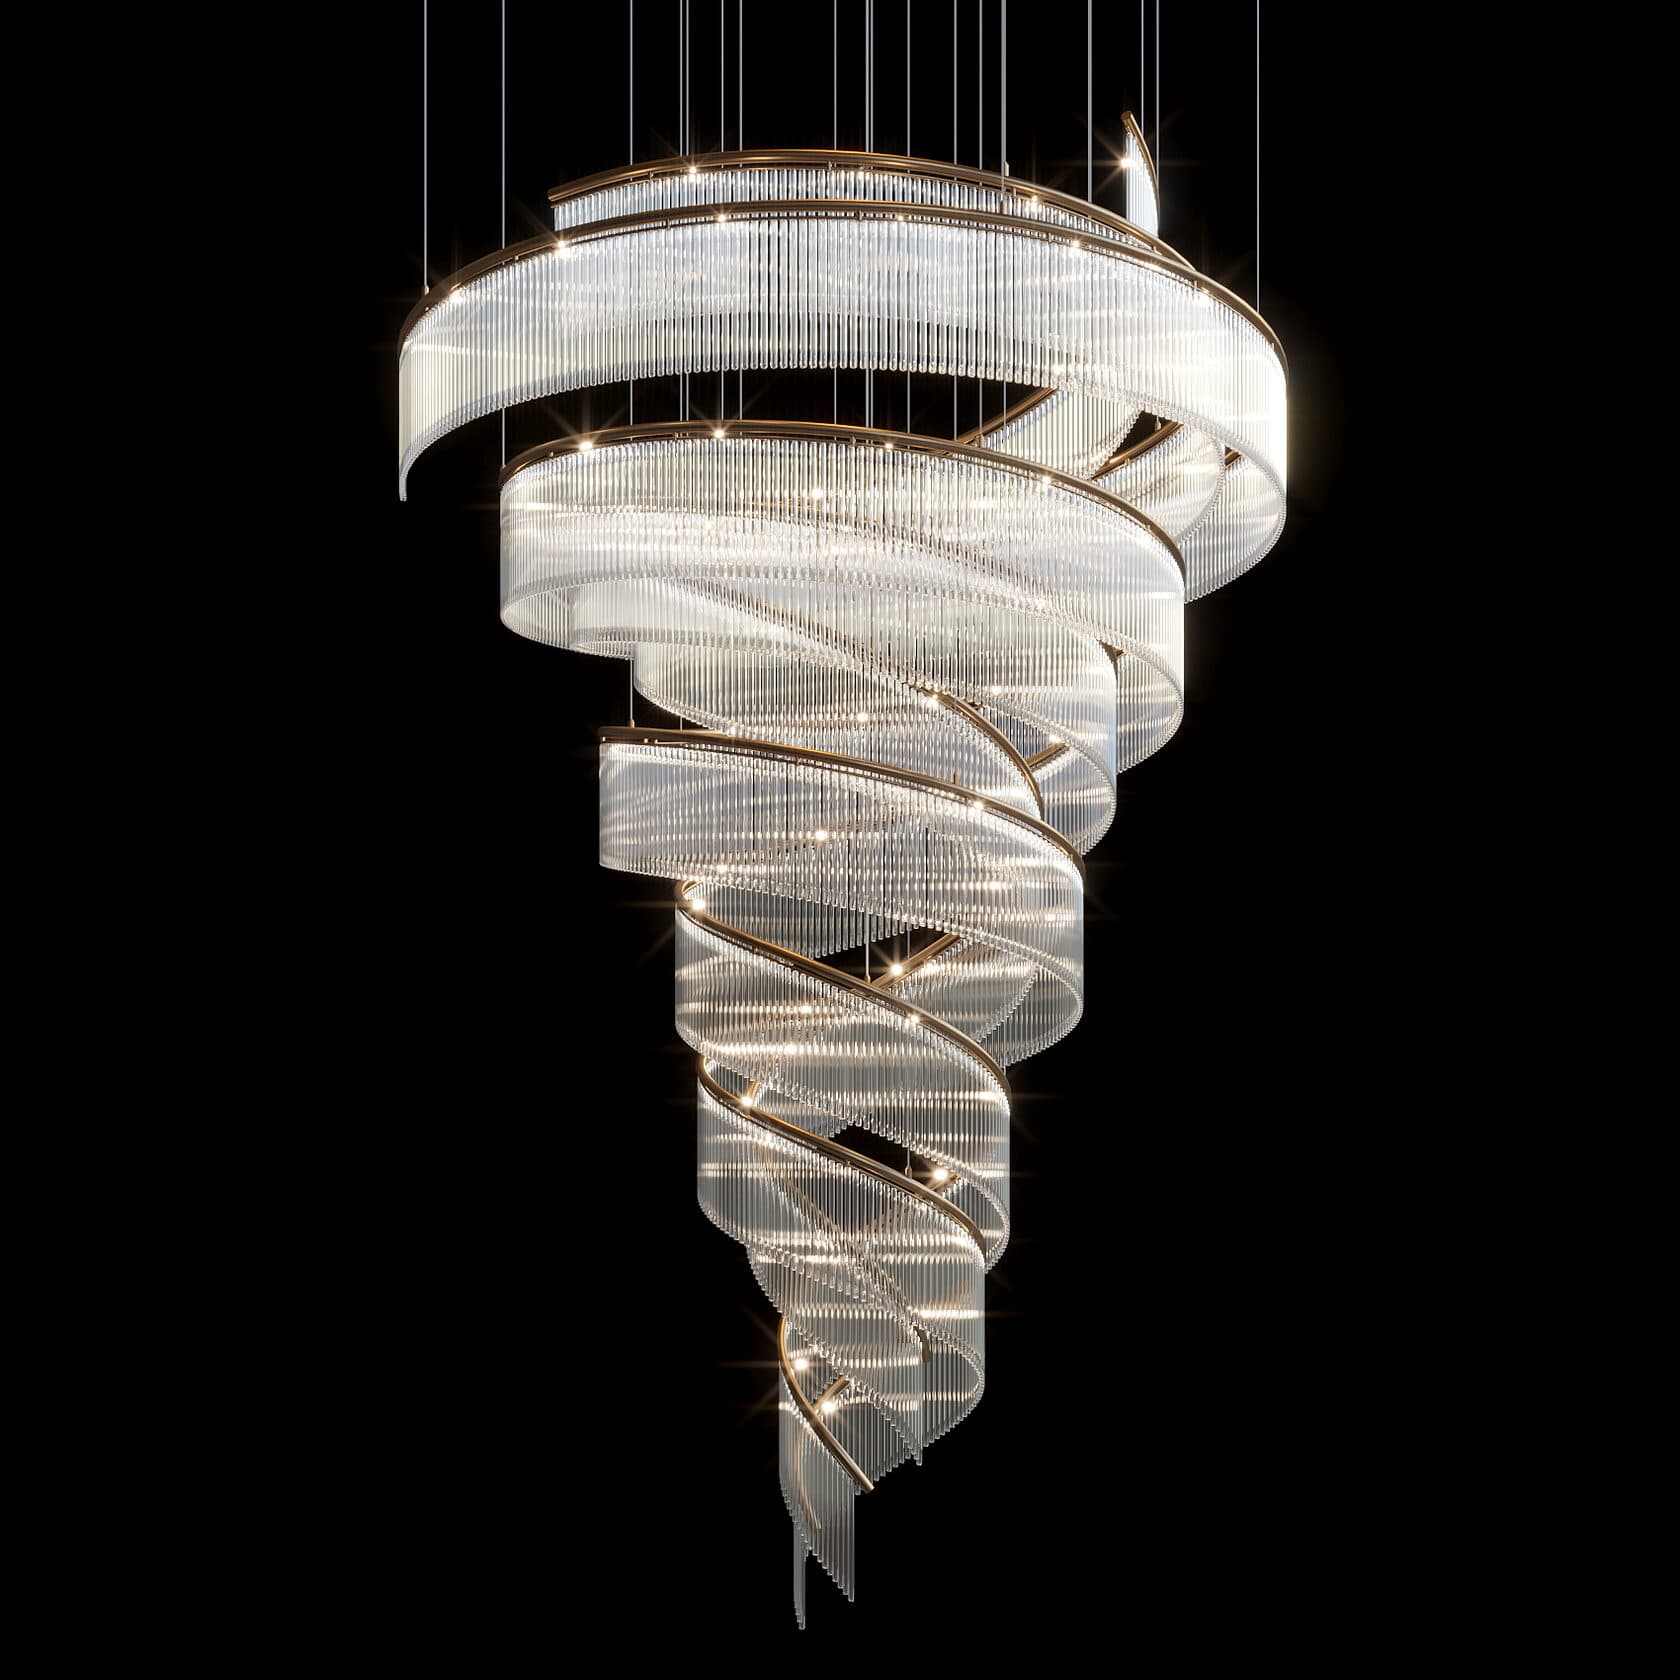
So the first design decision is not size but the direction of the gaze. A composition for an atrium is built as a vertical order: it fills the volume between the levels rather than hanging as a patch under the ceiling. Its height is set by the gallery levels, not by the ceiling.
The lowest point follows the galleries
Aim for the level of the upper gallery, so the composition reads whole from every floor. The general rule — no lower than 2.1 m above the floor — is cleared many times over here; the constraint comes from above.
The order is calculated against the light
The composition is seen against glazing and against the opposite gallery. Element density is chosen so the piece does not collapse into a silhouette in backlight.
Access is resolved before installation
There is often no floor beneath: a walkway, a conservatory, water. A tower cannot be placed there, so maintenance is planned in advance. The calculated mass is known before the order — it determines what is possible.
In the interior



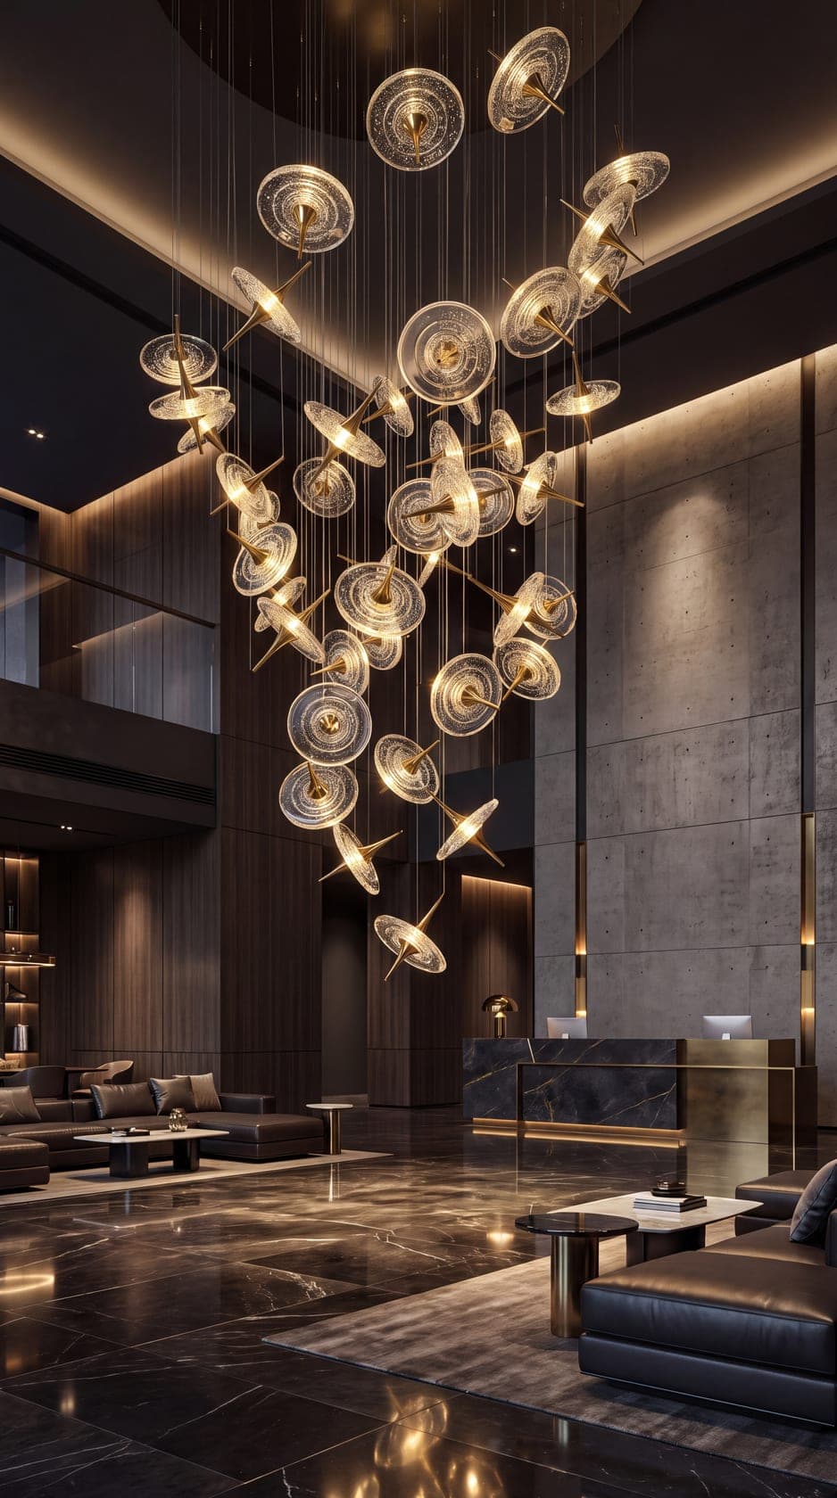

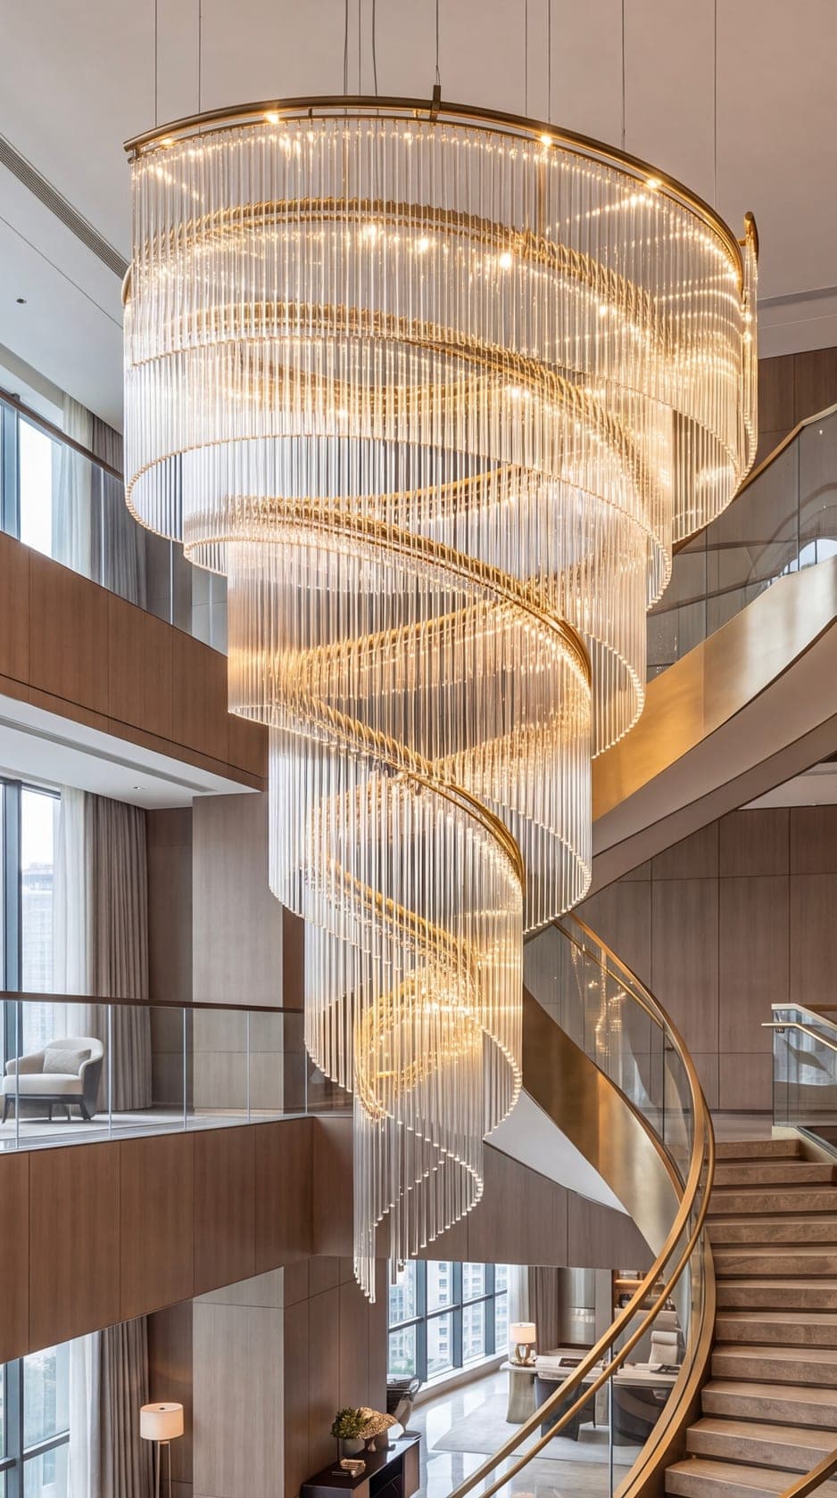
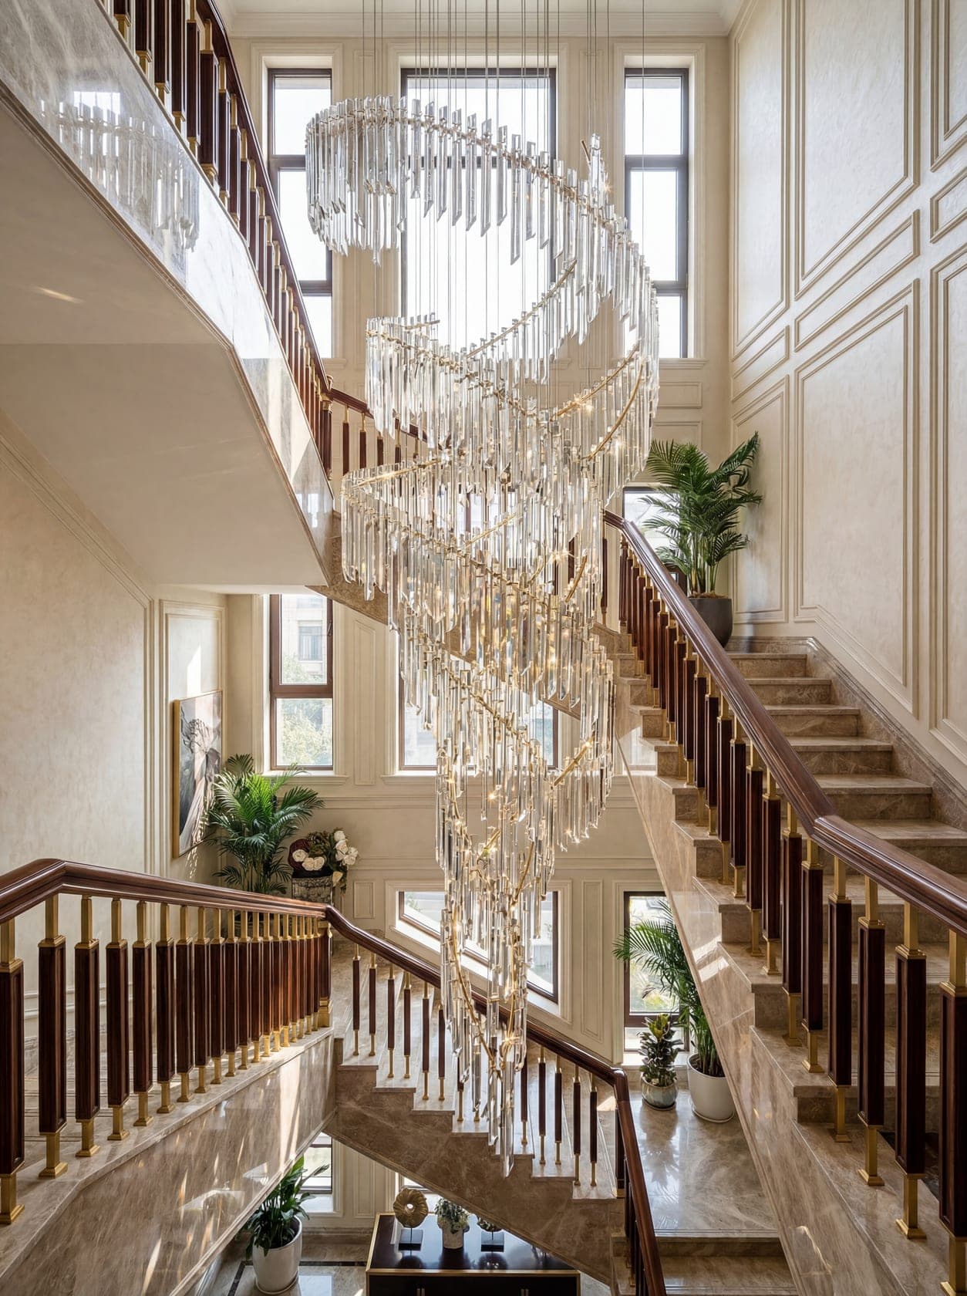
Where people start
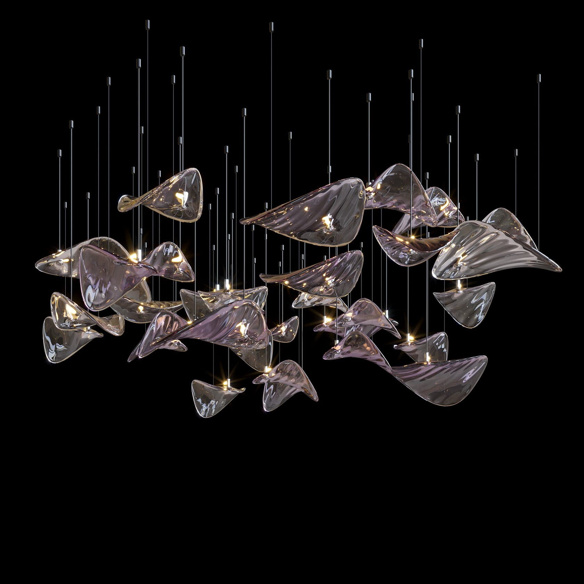
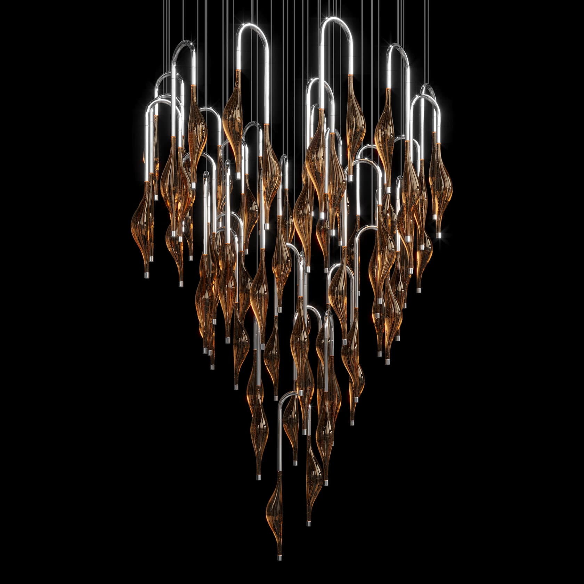
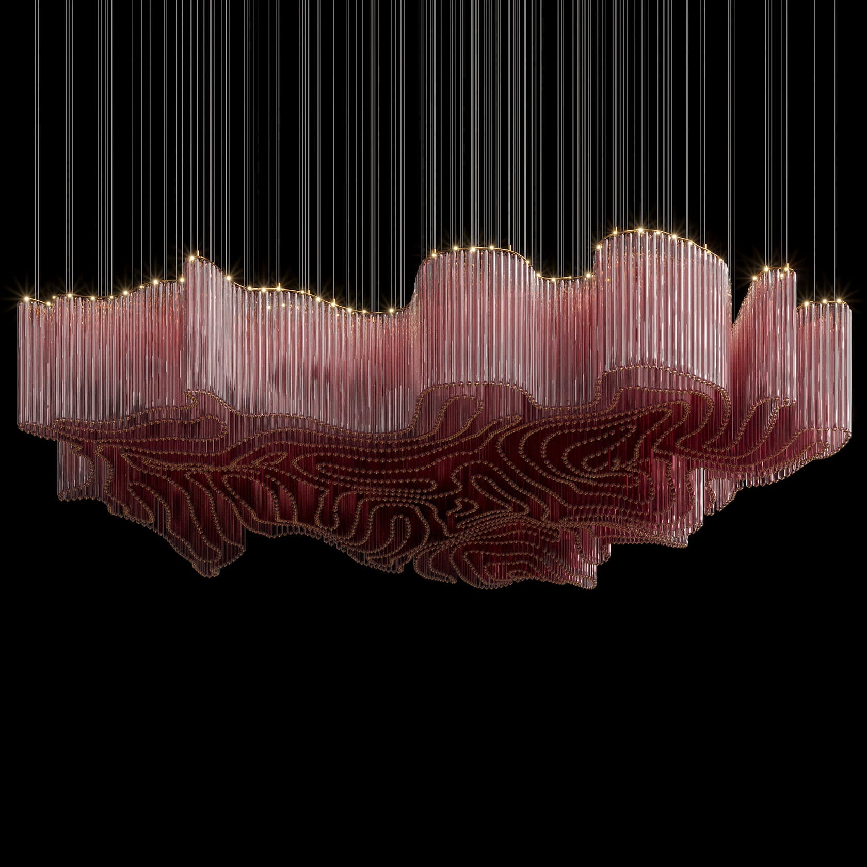
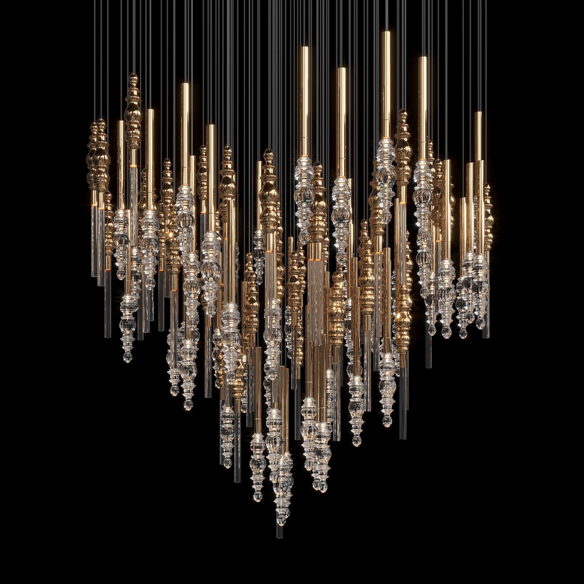
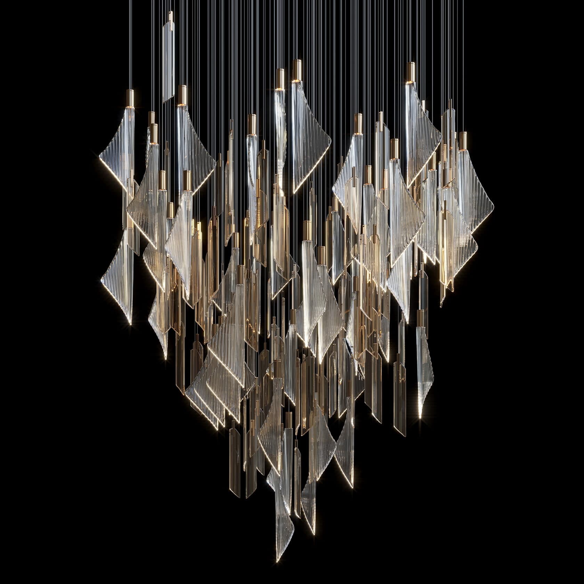
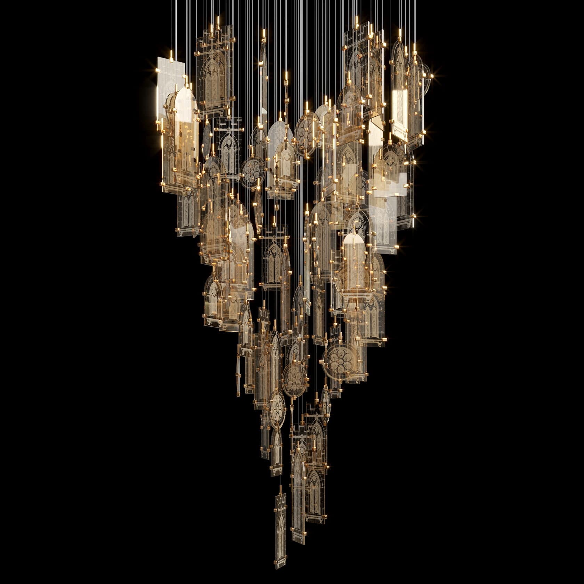
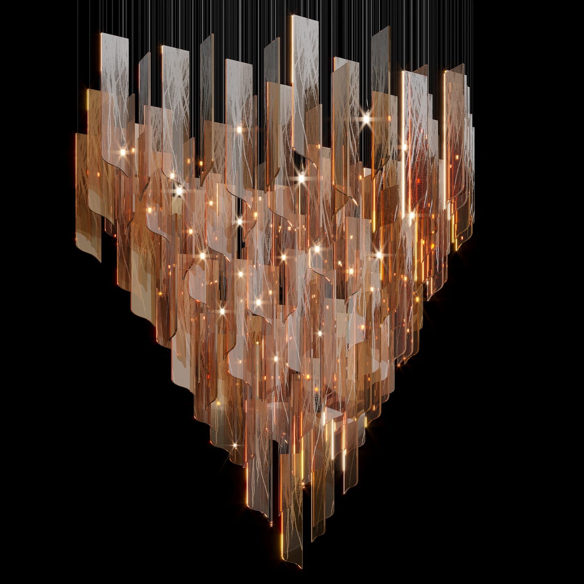
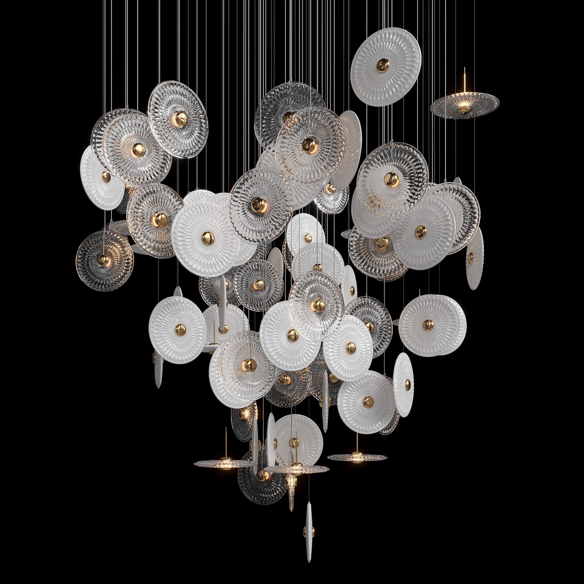
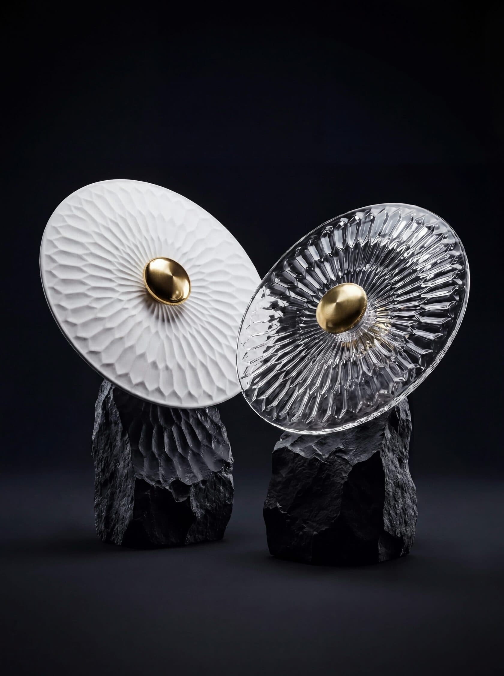
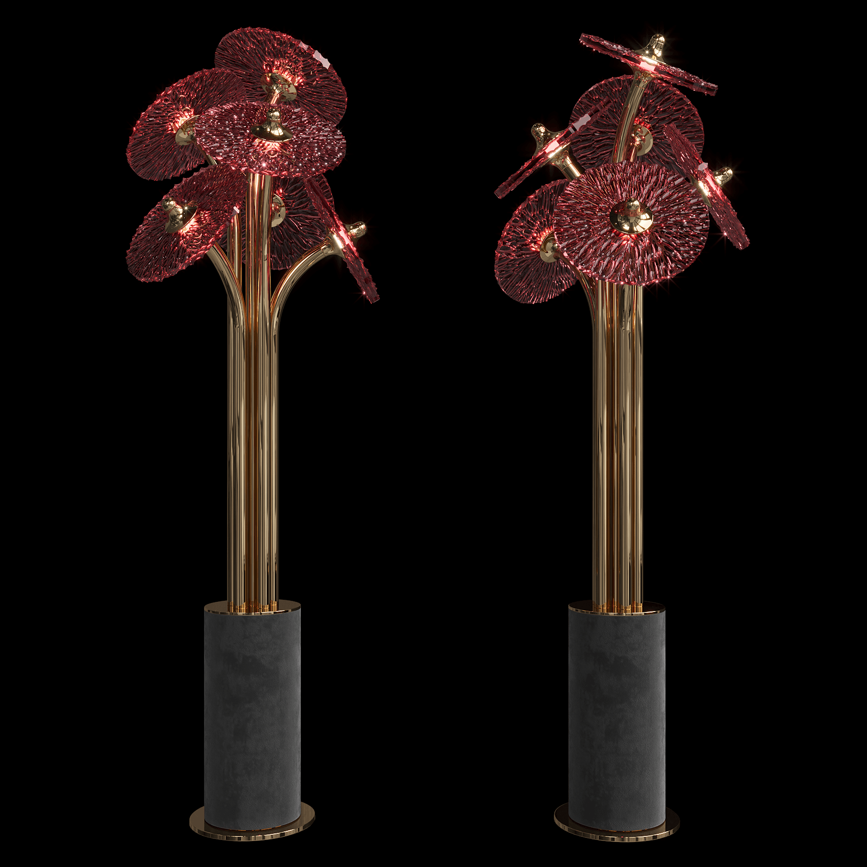
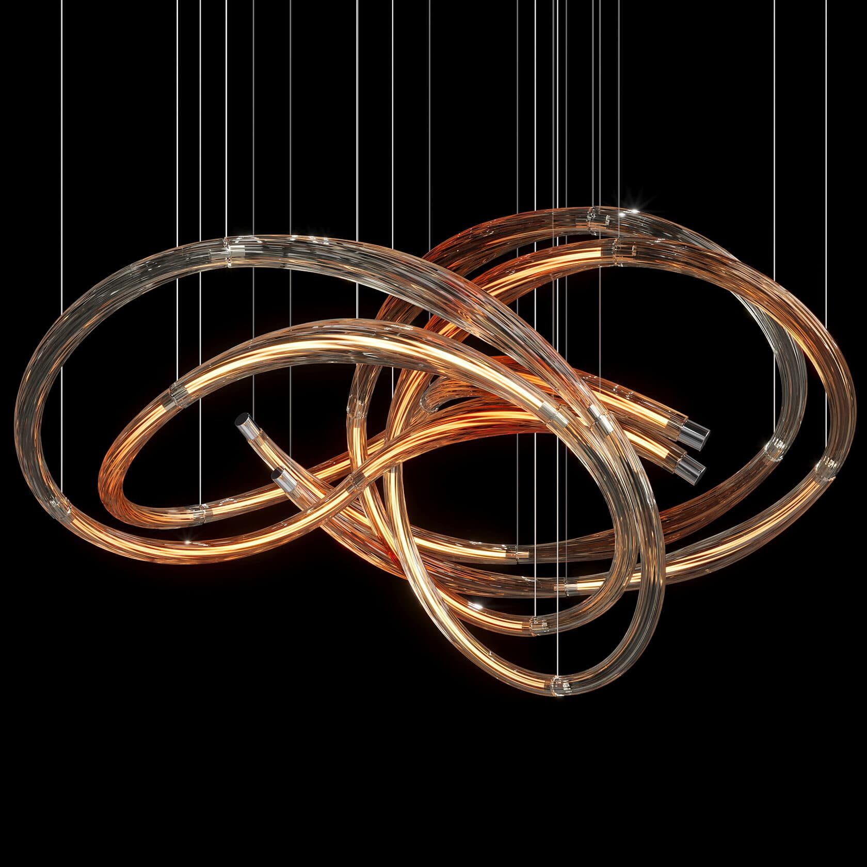
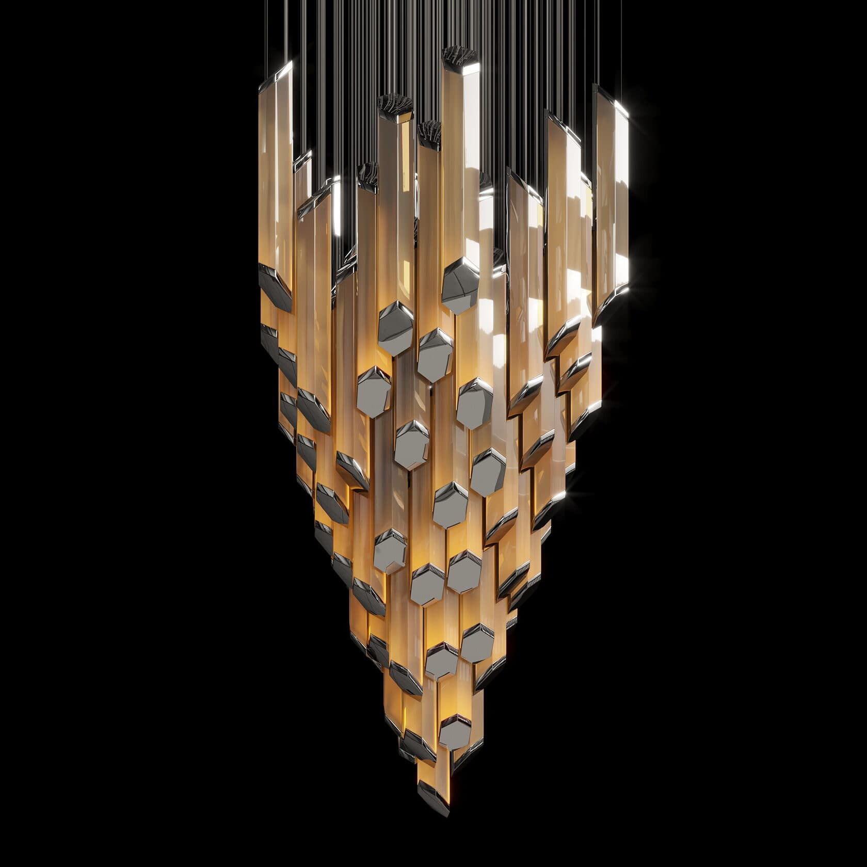
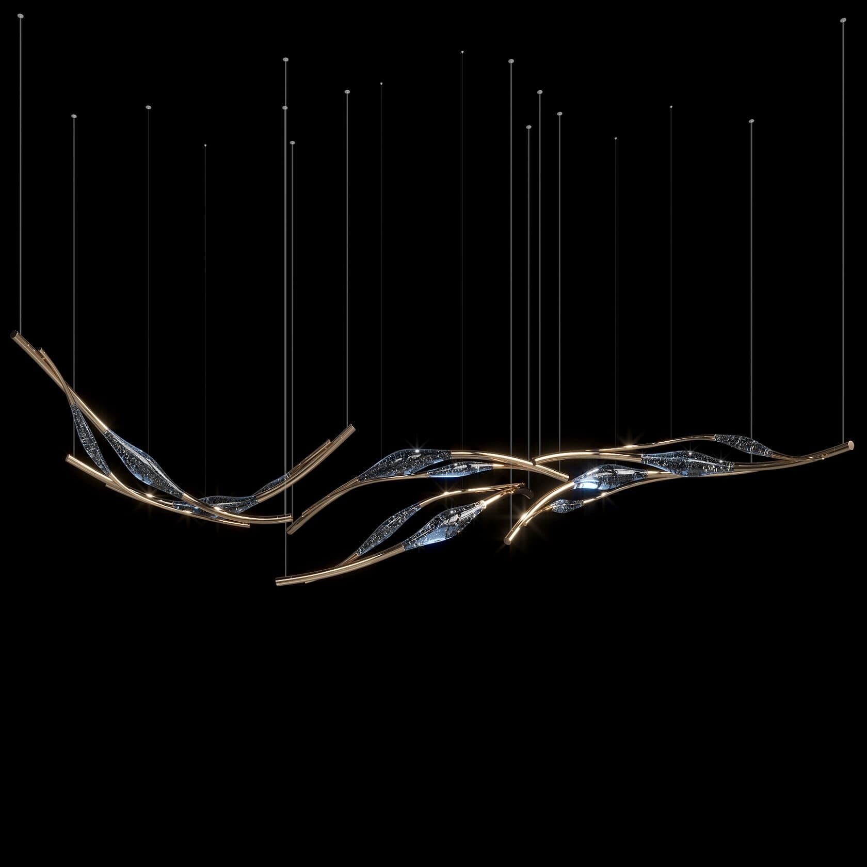
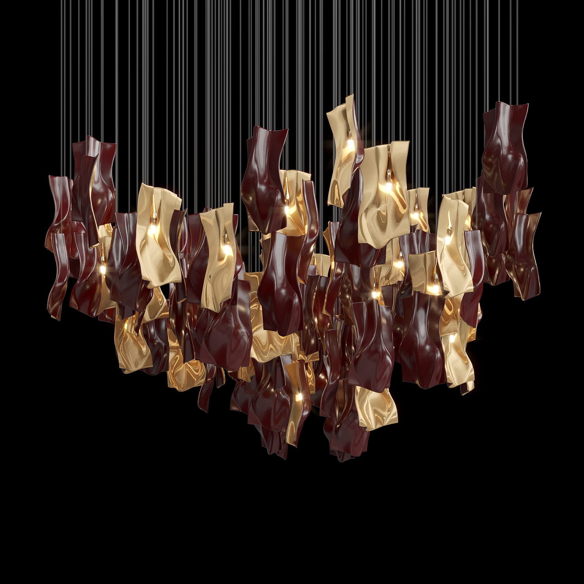
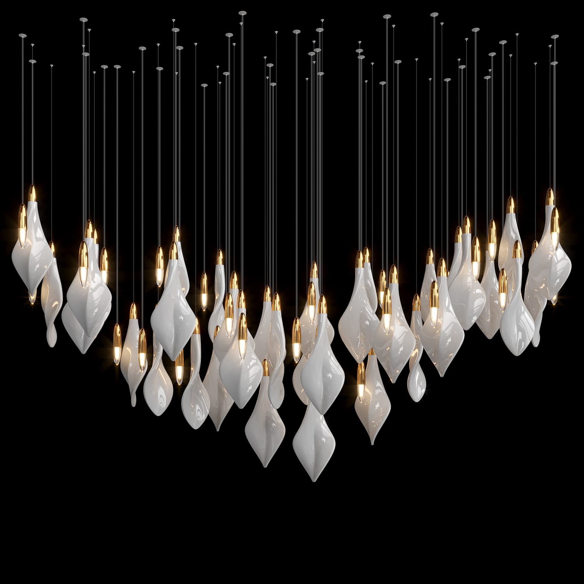
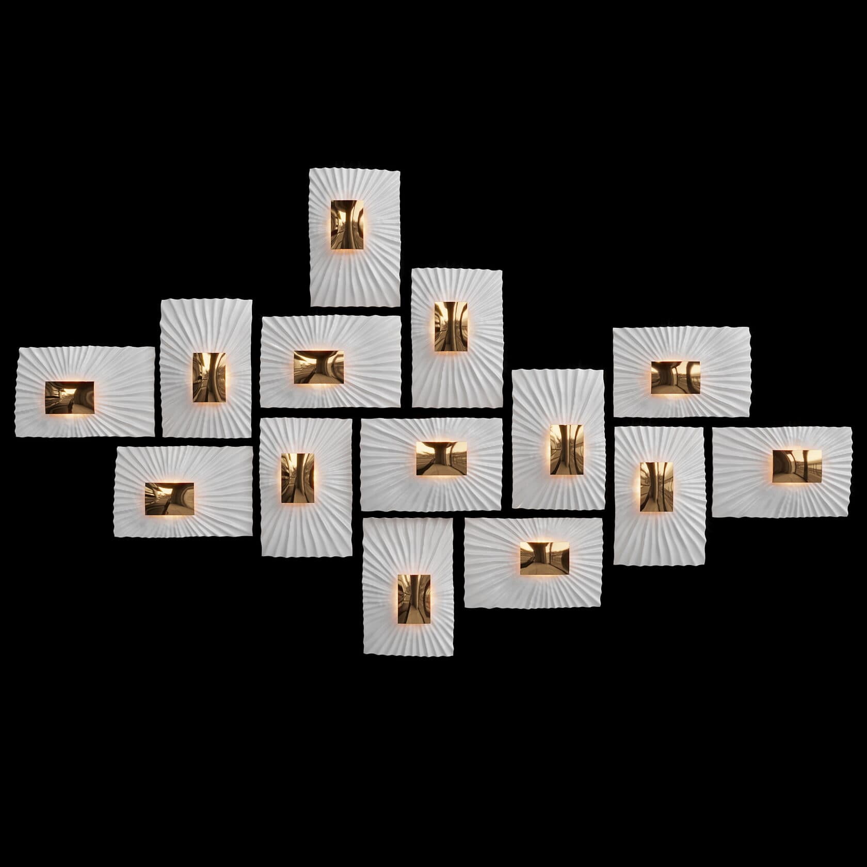
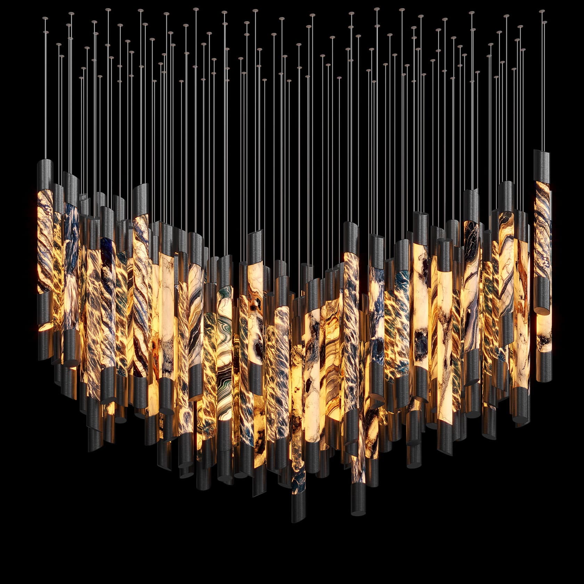
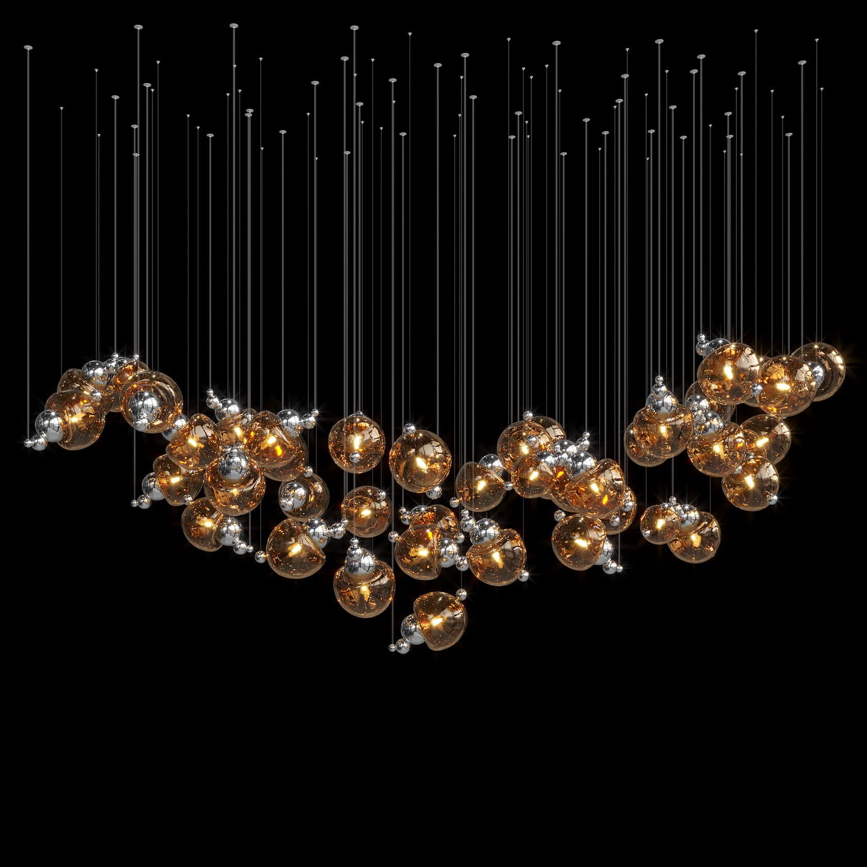
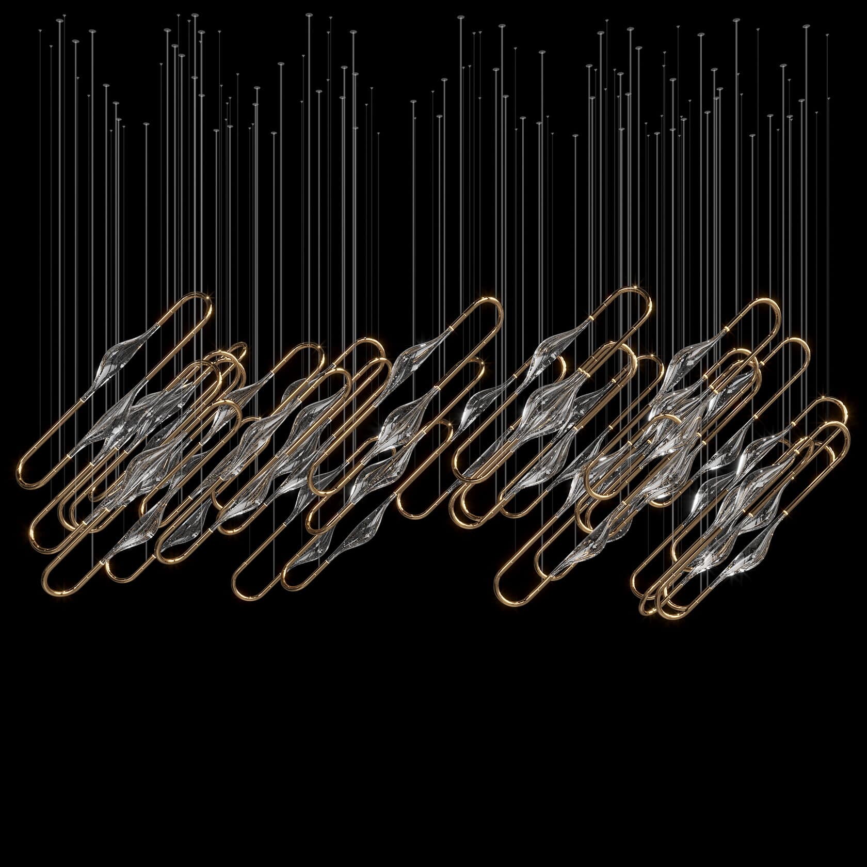
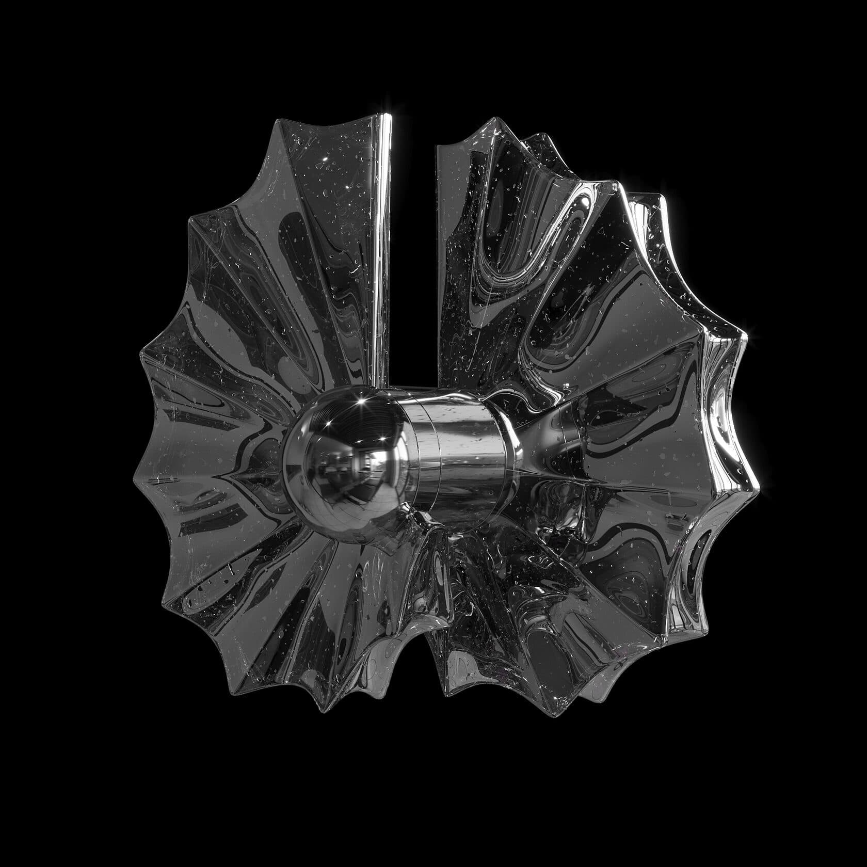
Every composition is built for its space: scale and geometry follow the volume. That is why the catalogue is shown in full, beginning with the pieces people usually start from.






















Other spaces
Selection
We will match a composition to your space
Send the plan and the ceiling height — we will propose options and calculate the suspension.