Space
— 605 compositionsStairwell
The one place in a house where a composition is seen close up and in motion — on every turn.
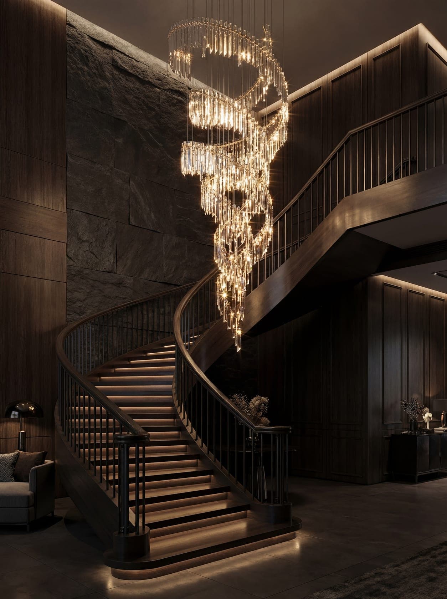
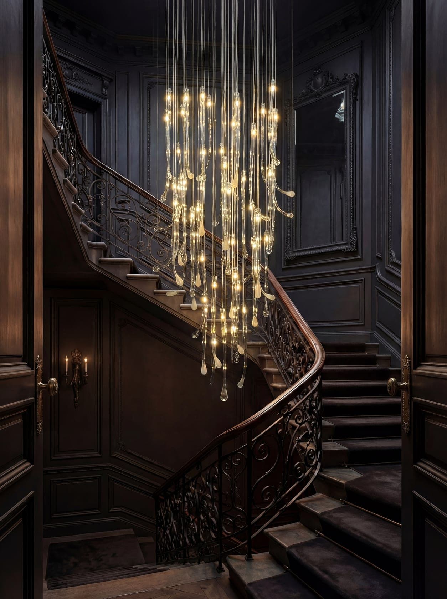
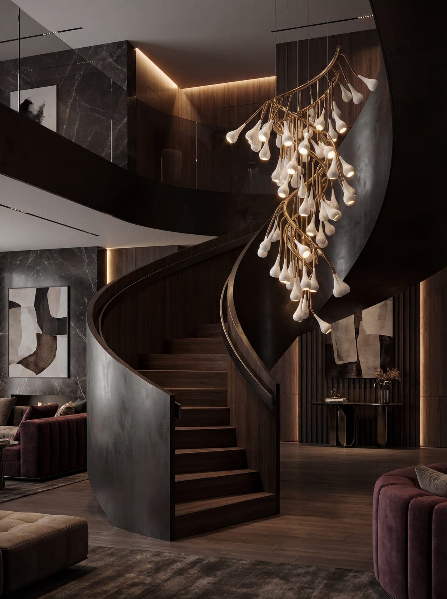
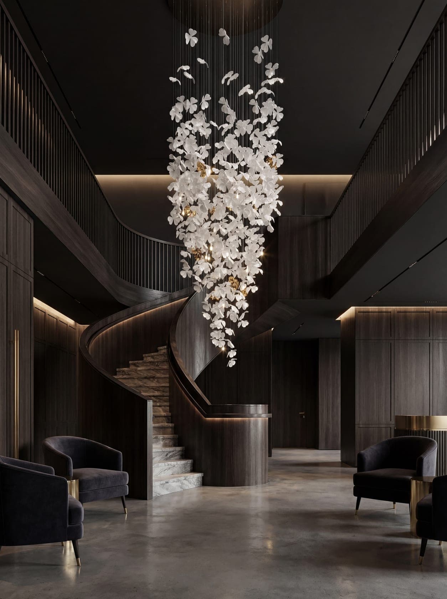
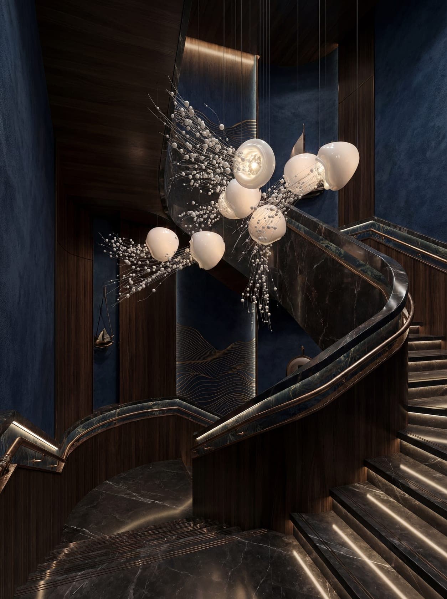
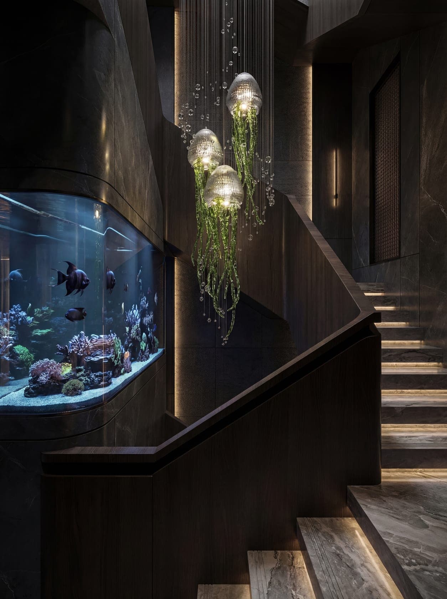
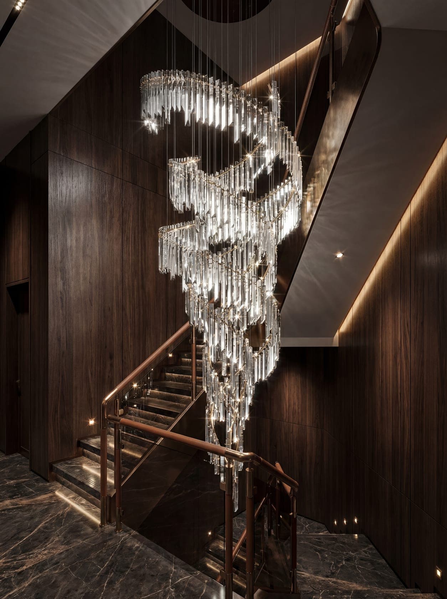
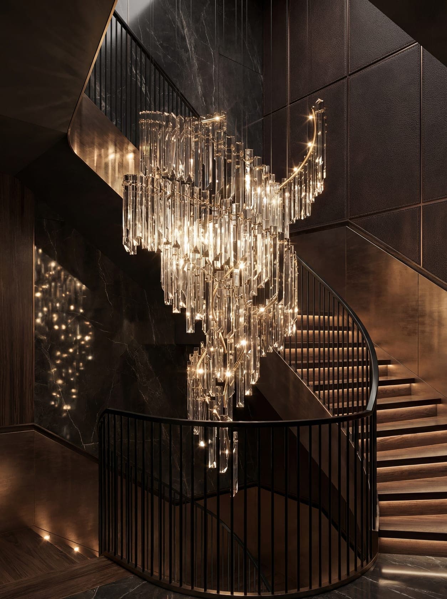
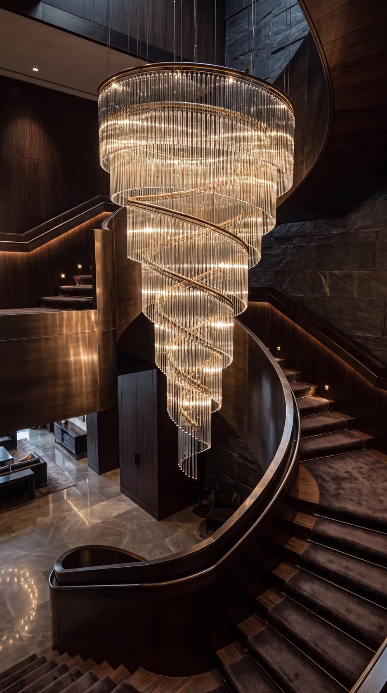
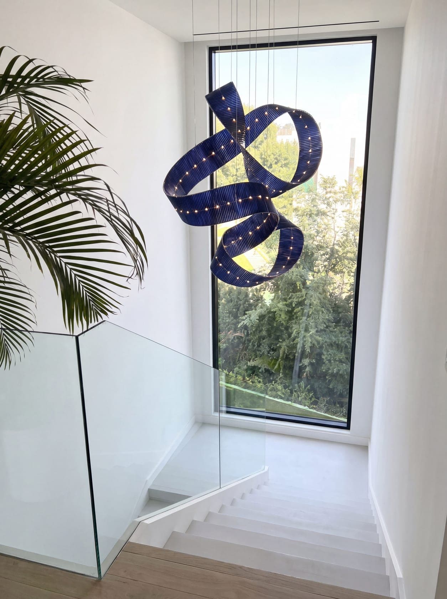
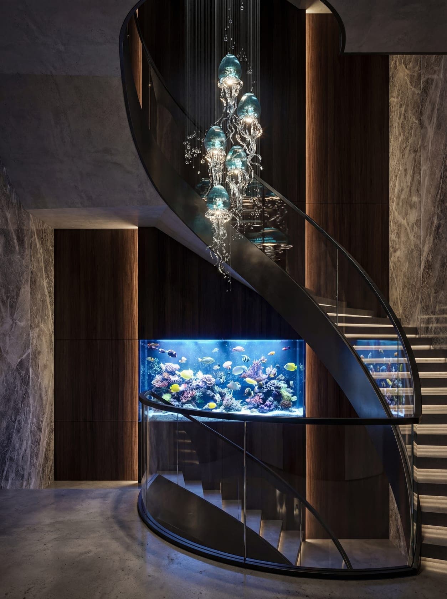
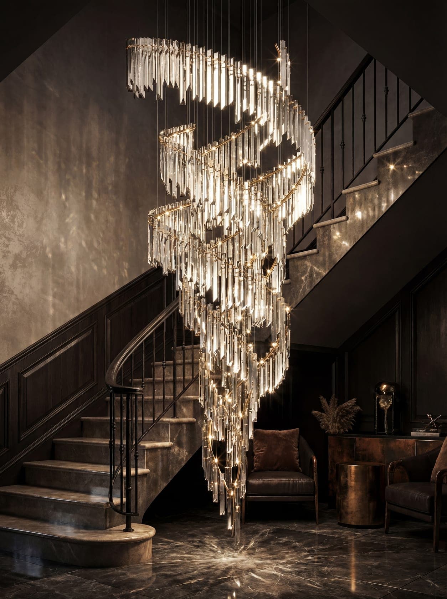
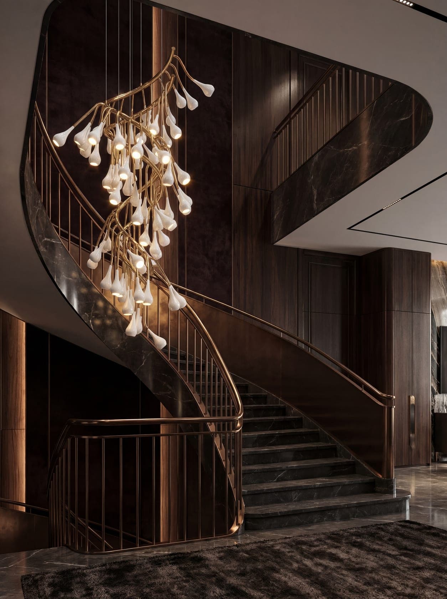
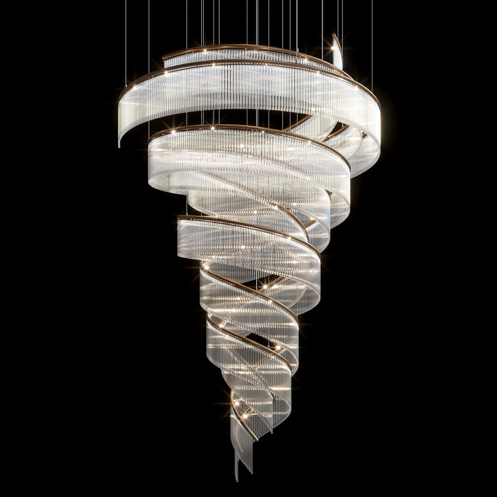
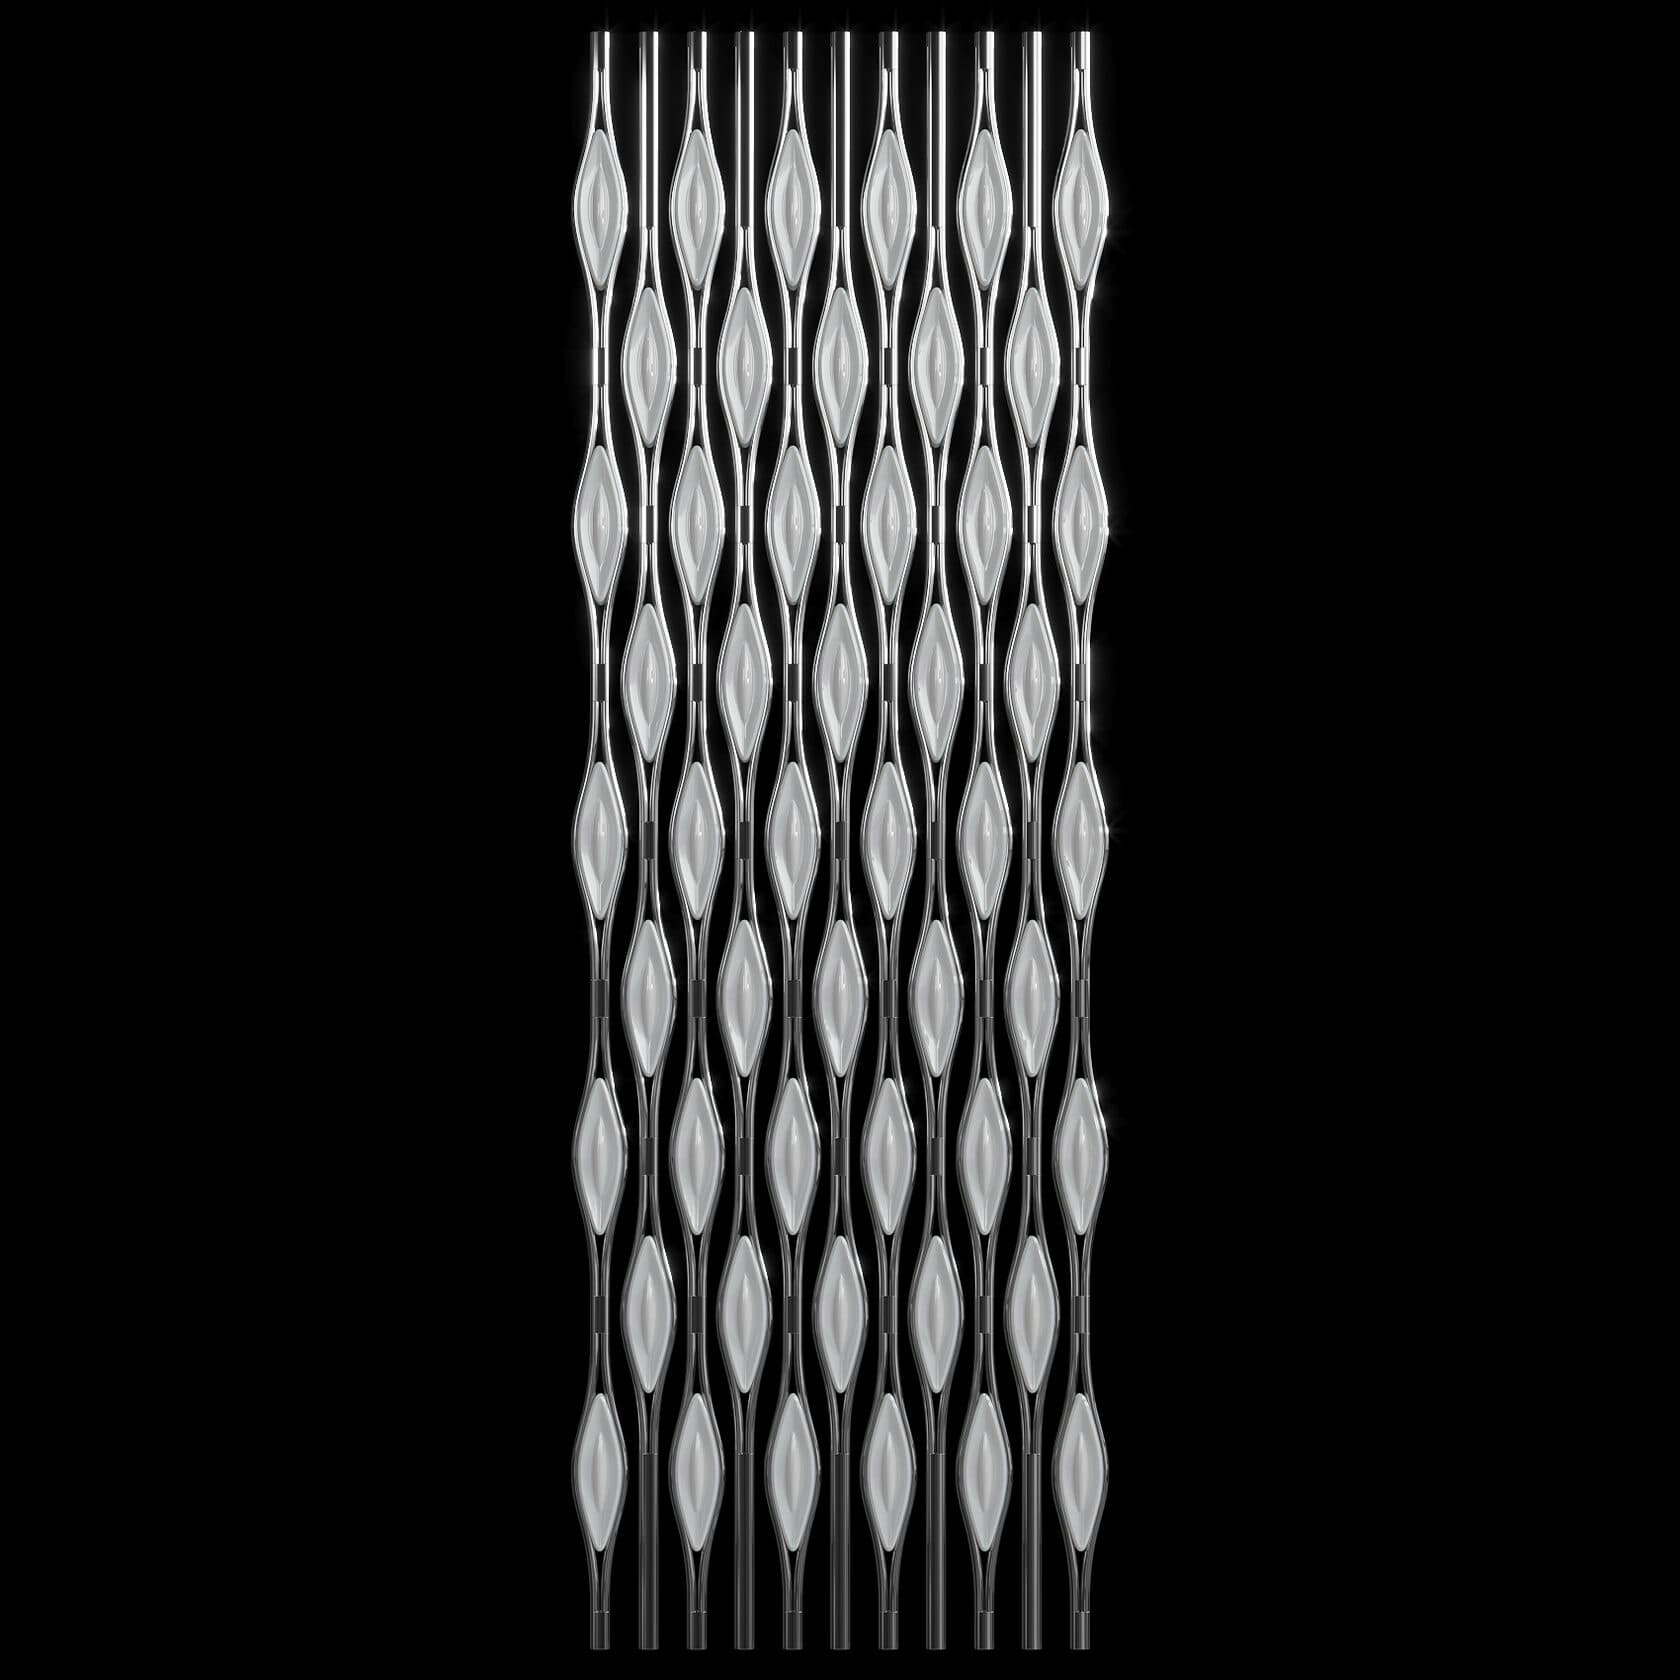
A light for a stairwell from Vargov®Design is not a ready-made model from a catalogue but a composition assembled for the dimensions of this particular stairwell: the length covers the whole flight, the walking zone and the handrail are accounted for from the first sketch. Before production the client receives a 3D model of the composition in their own interior and an IFC file for the project; own production, made to order. What the IFC4 file holds and how to open it in BIM software.
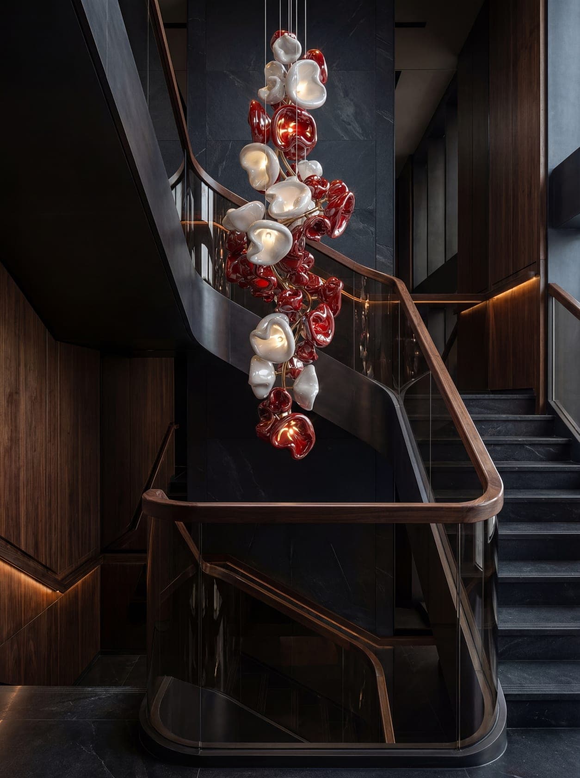
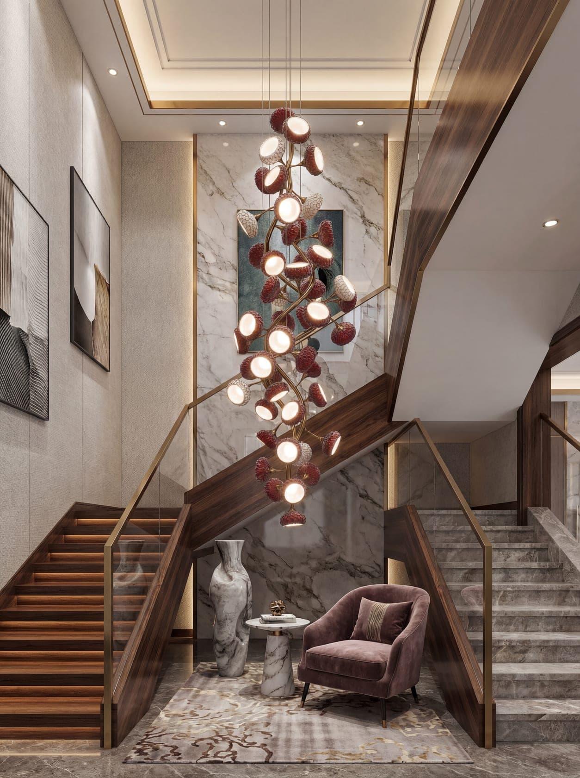
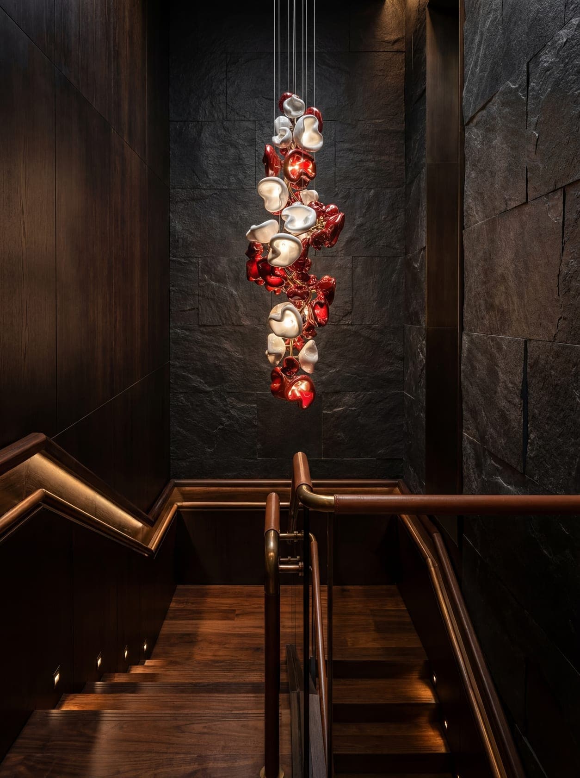
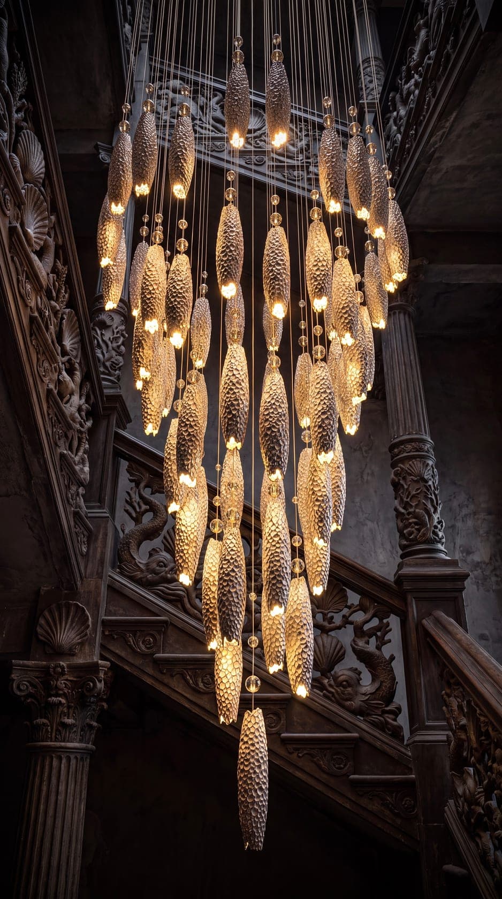
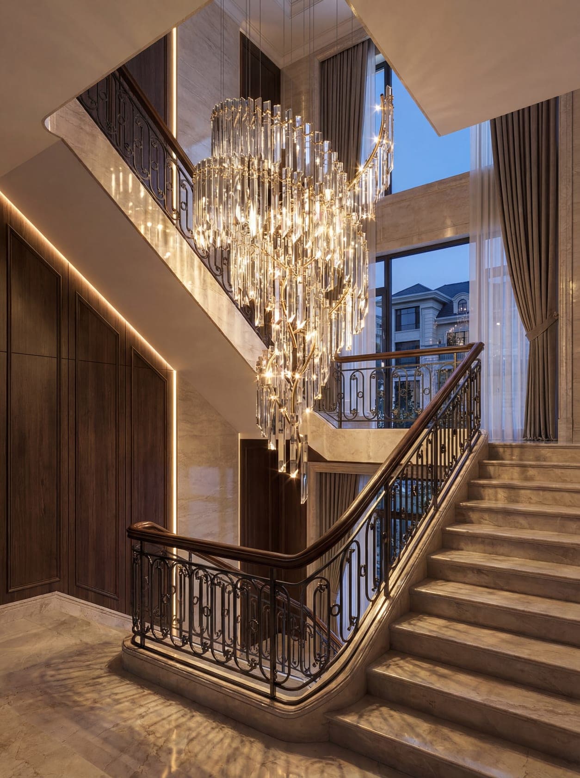
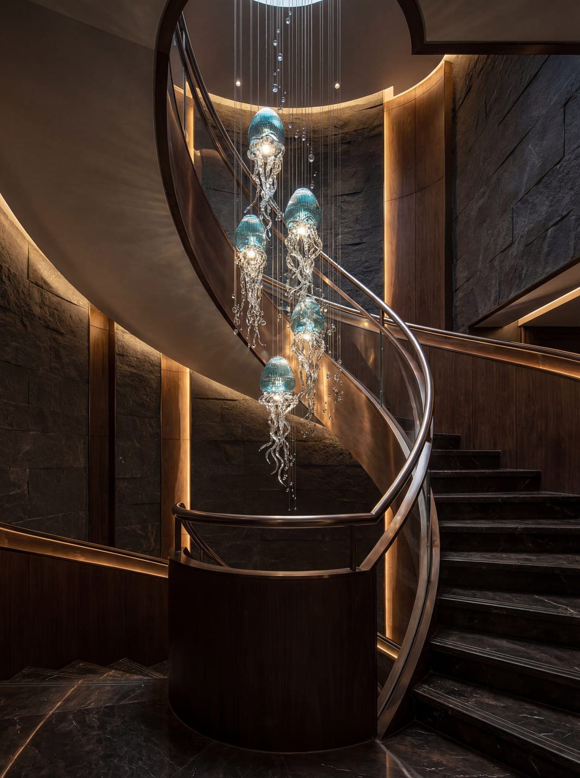
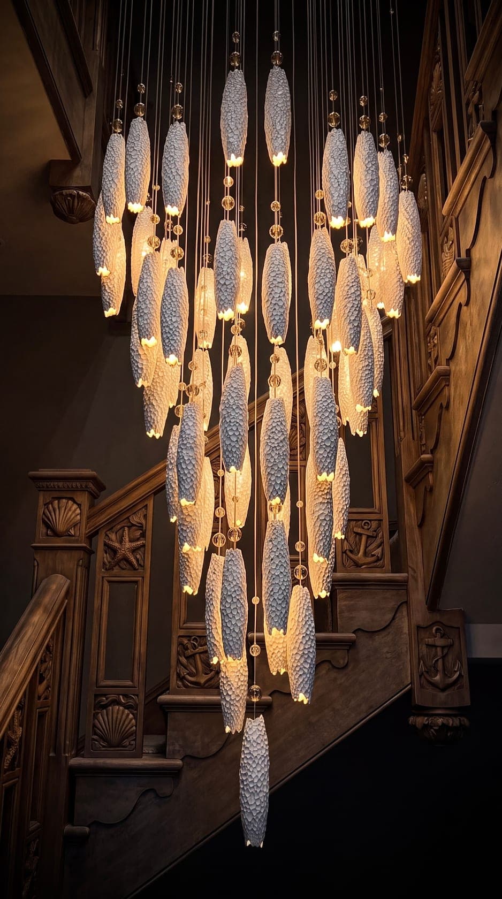
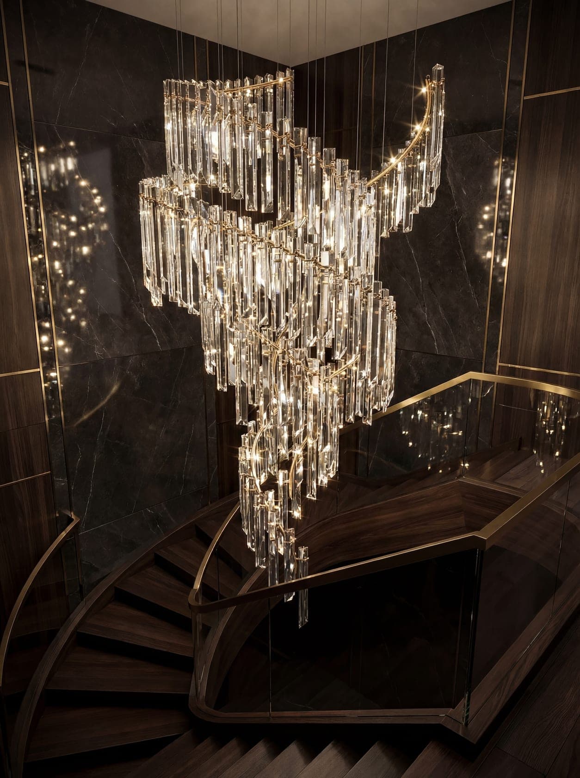
On a staircase the composition is examined at arm's length: climbing, a person passes the elements within reach. That changes the requirements — what matters is not only the shape of the whole but how a single element looks from half a metre.
Clearance is measured from the edge of the treads and from the handrail: the composition must stay out of the path on every turn. Length is taken for the full flight, otherwise the cascade stops where the stairs carry on.
Clearance above the treads
Checked at every level: what hangs free at the top can be at head height a floor below.
Fixing point
Usually the ceiling of the upper level or a structural beam — calculated for the total mass of the cascade.
Seen close up
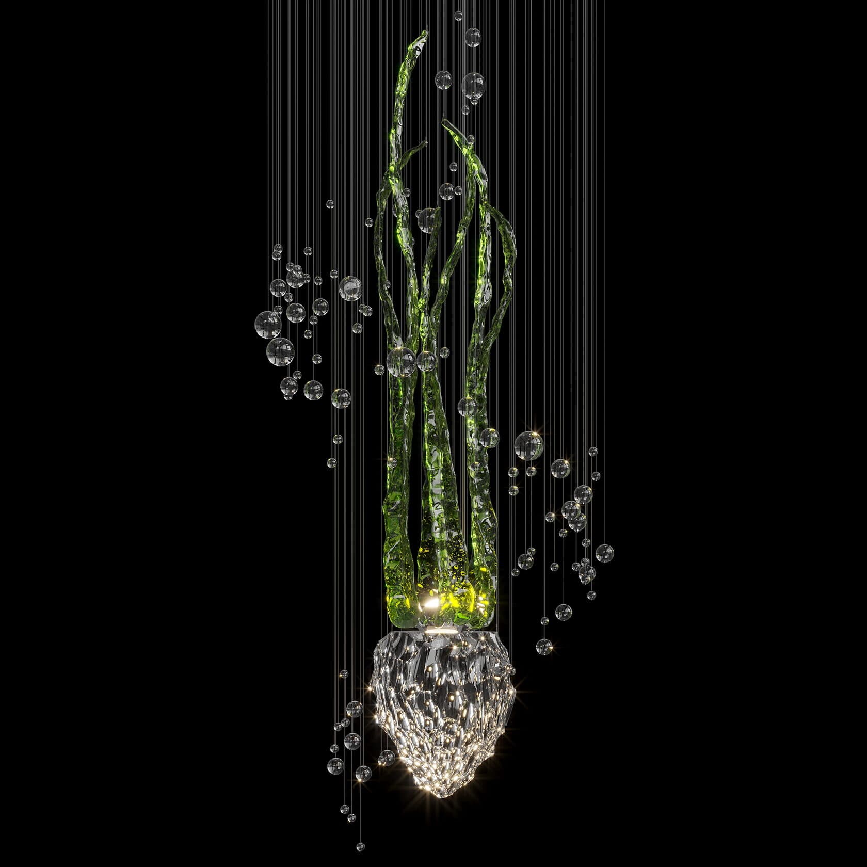
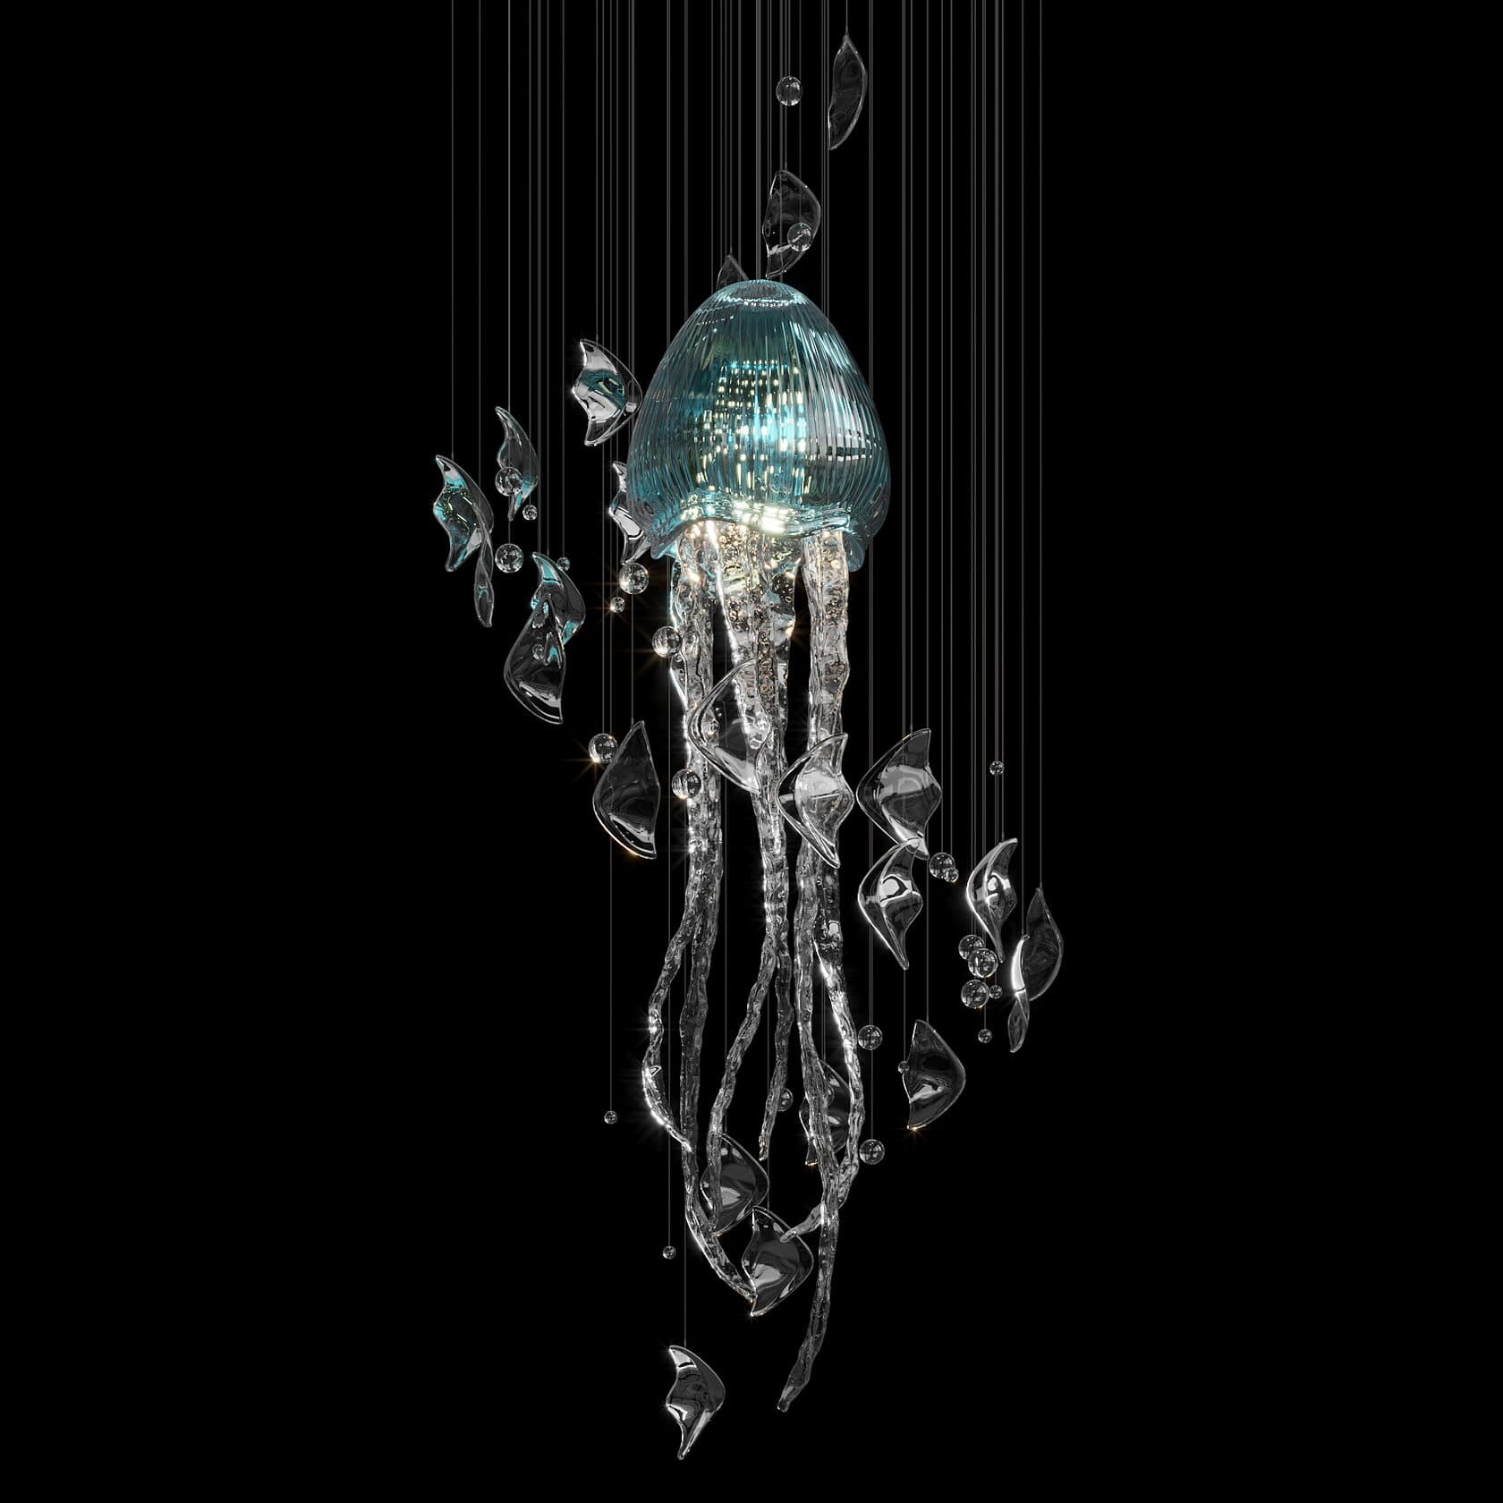
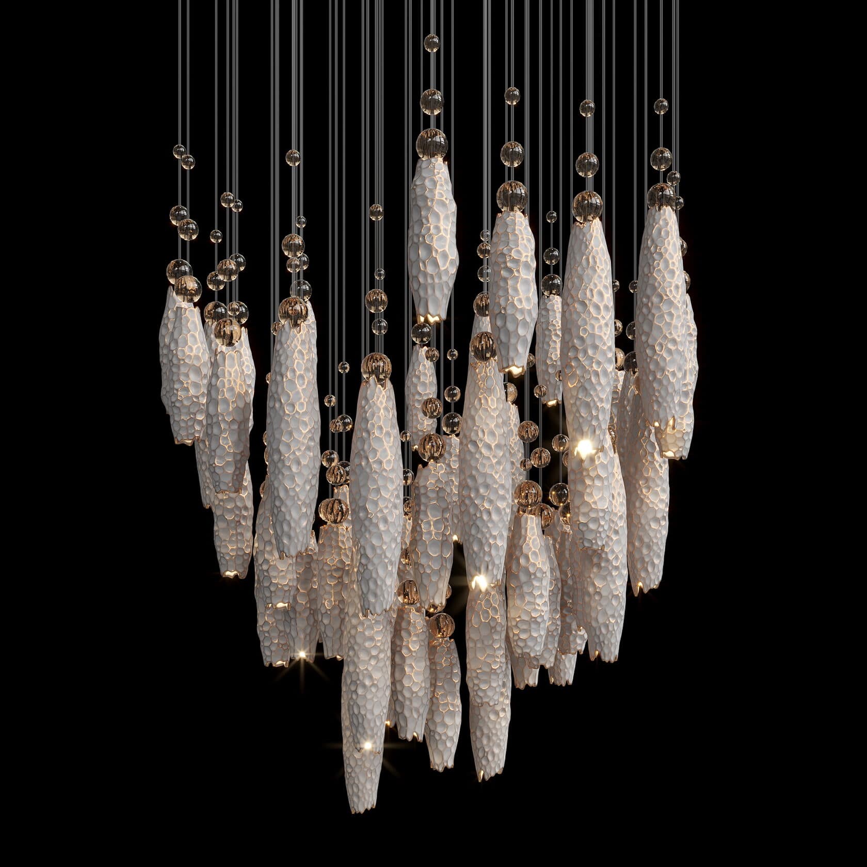
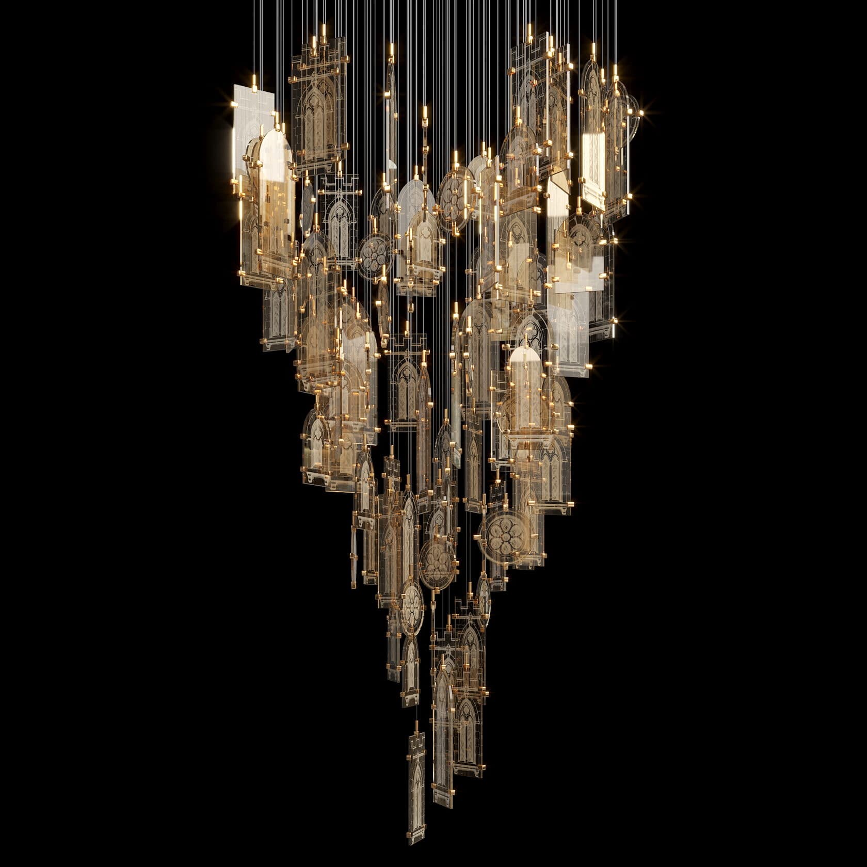
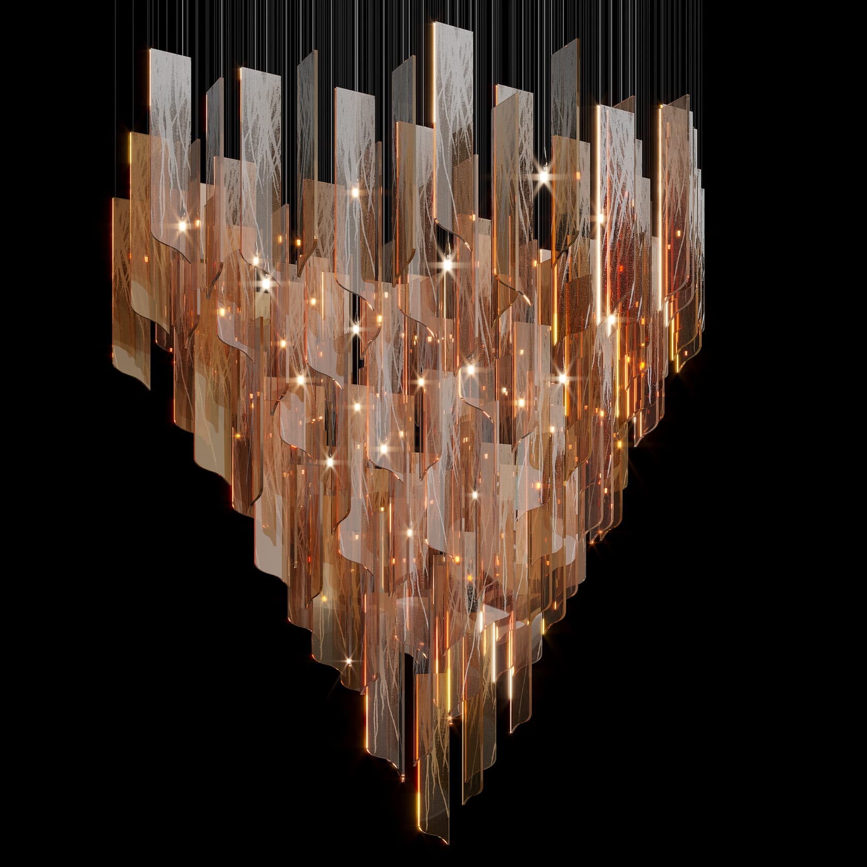
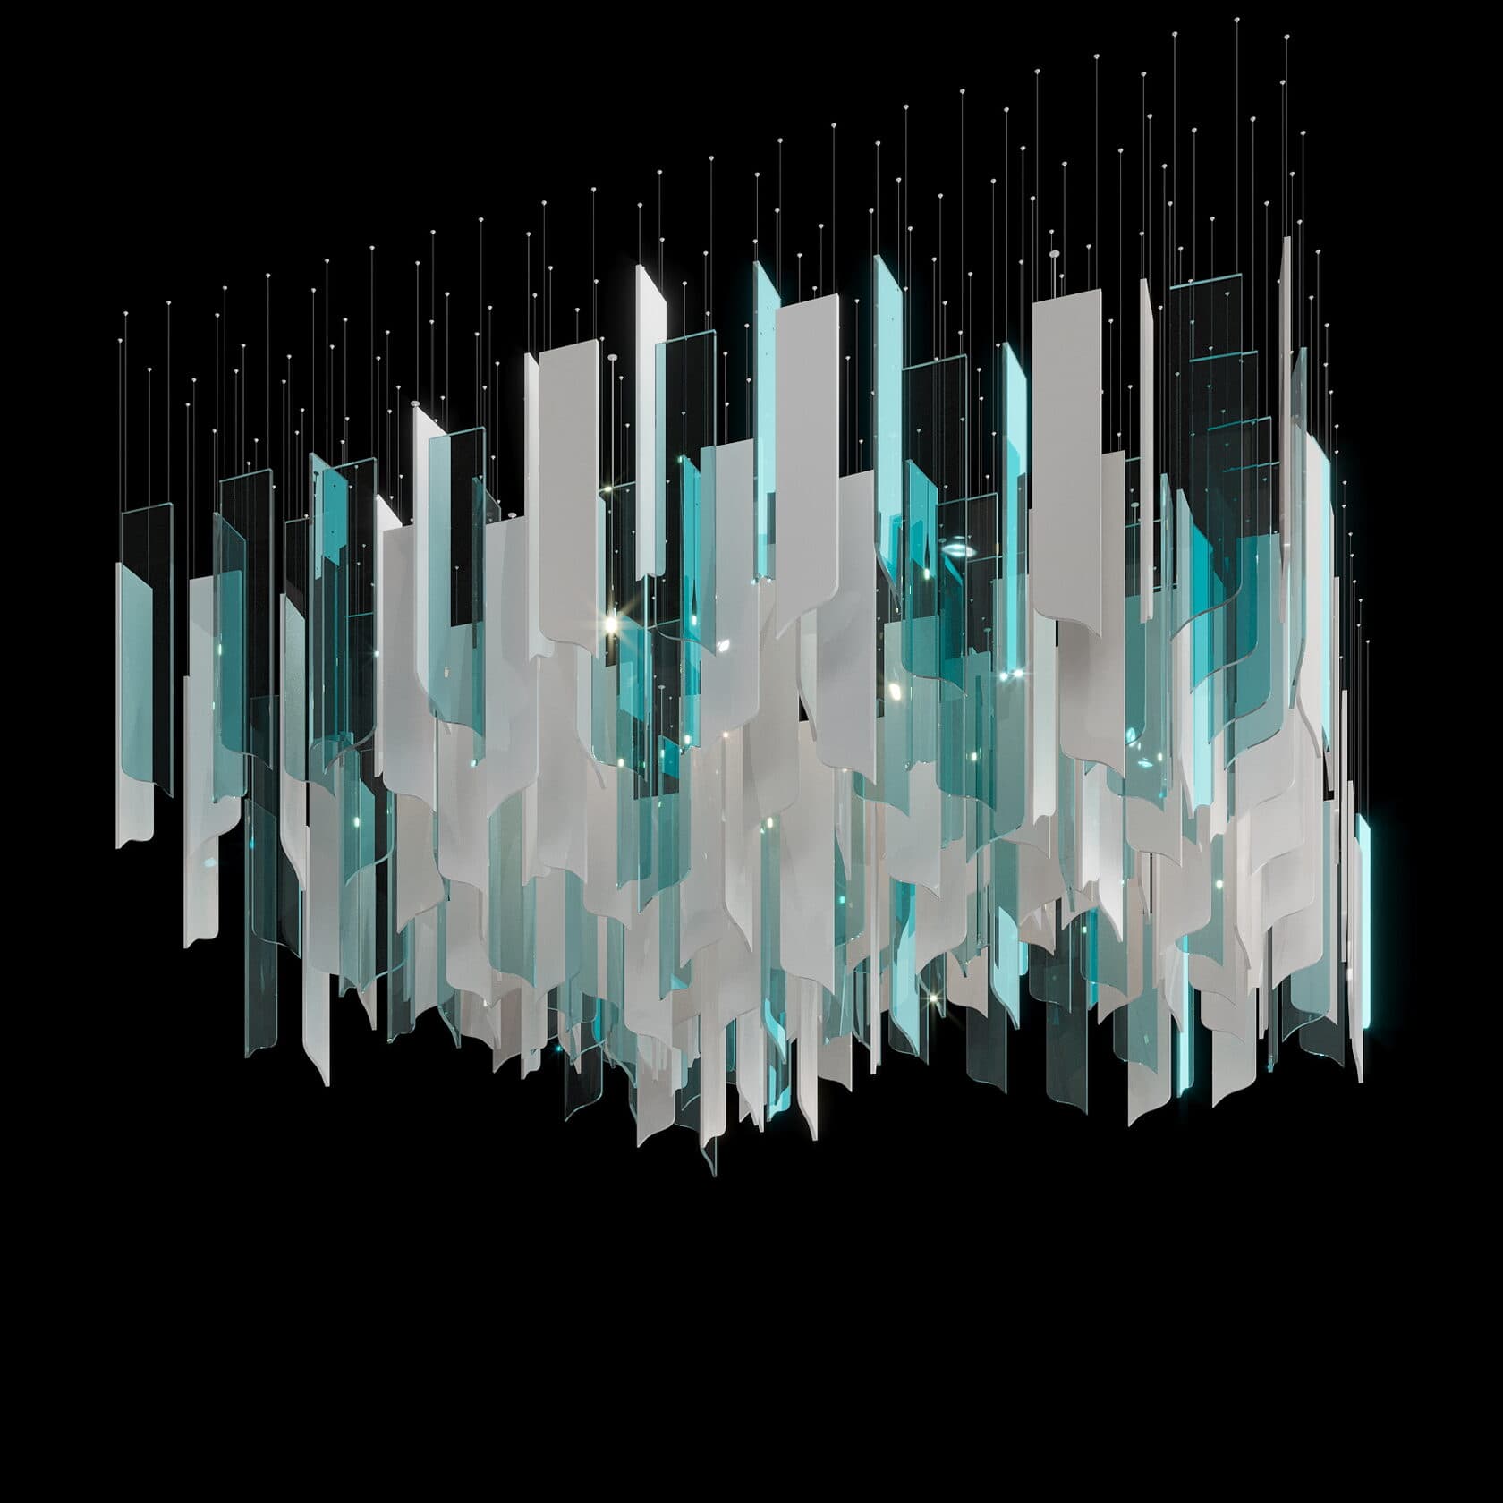
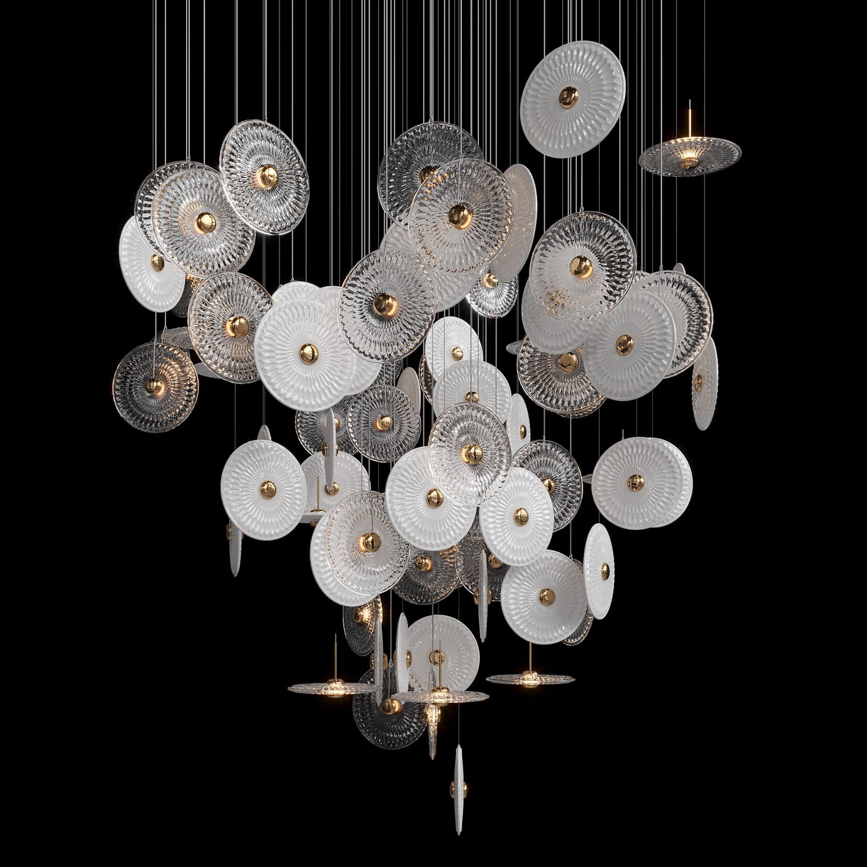
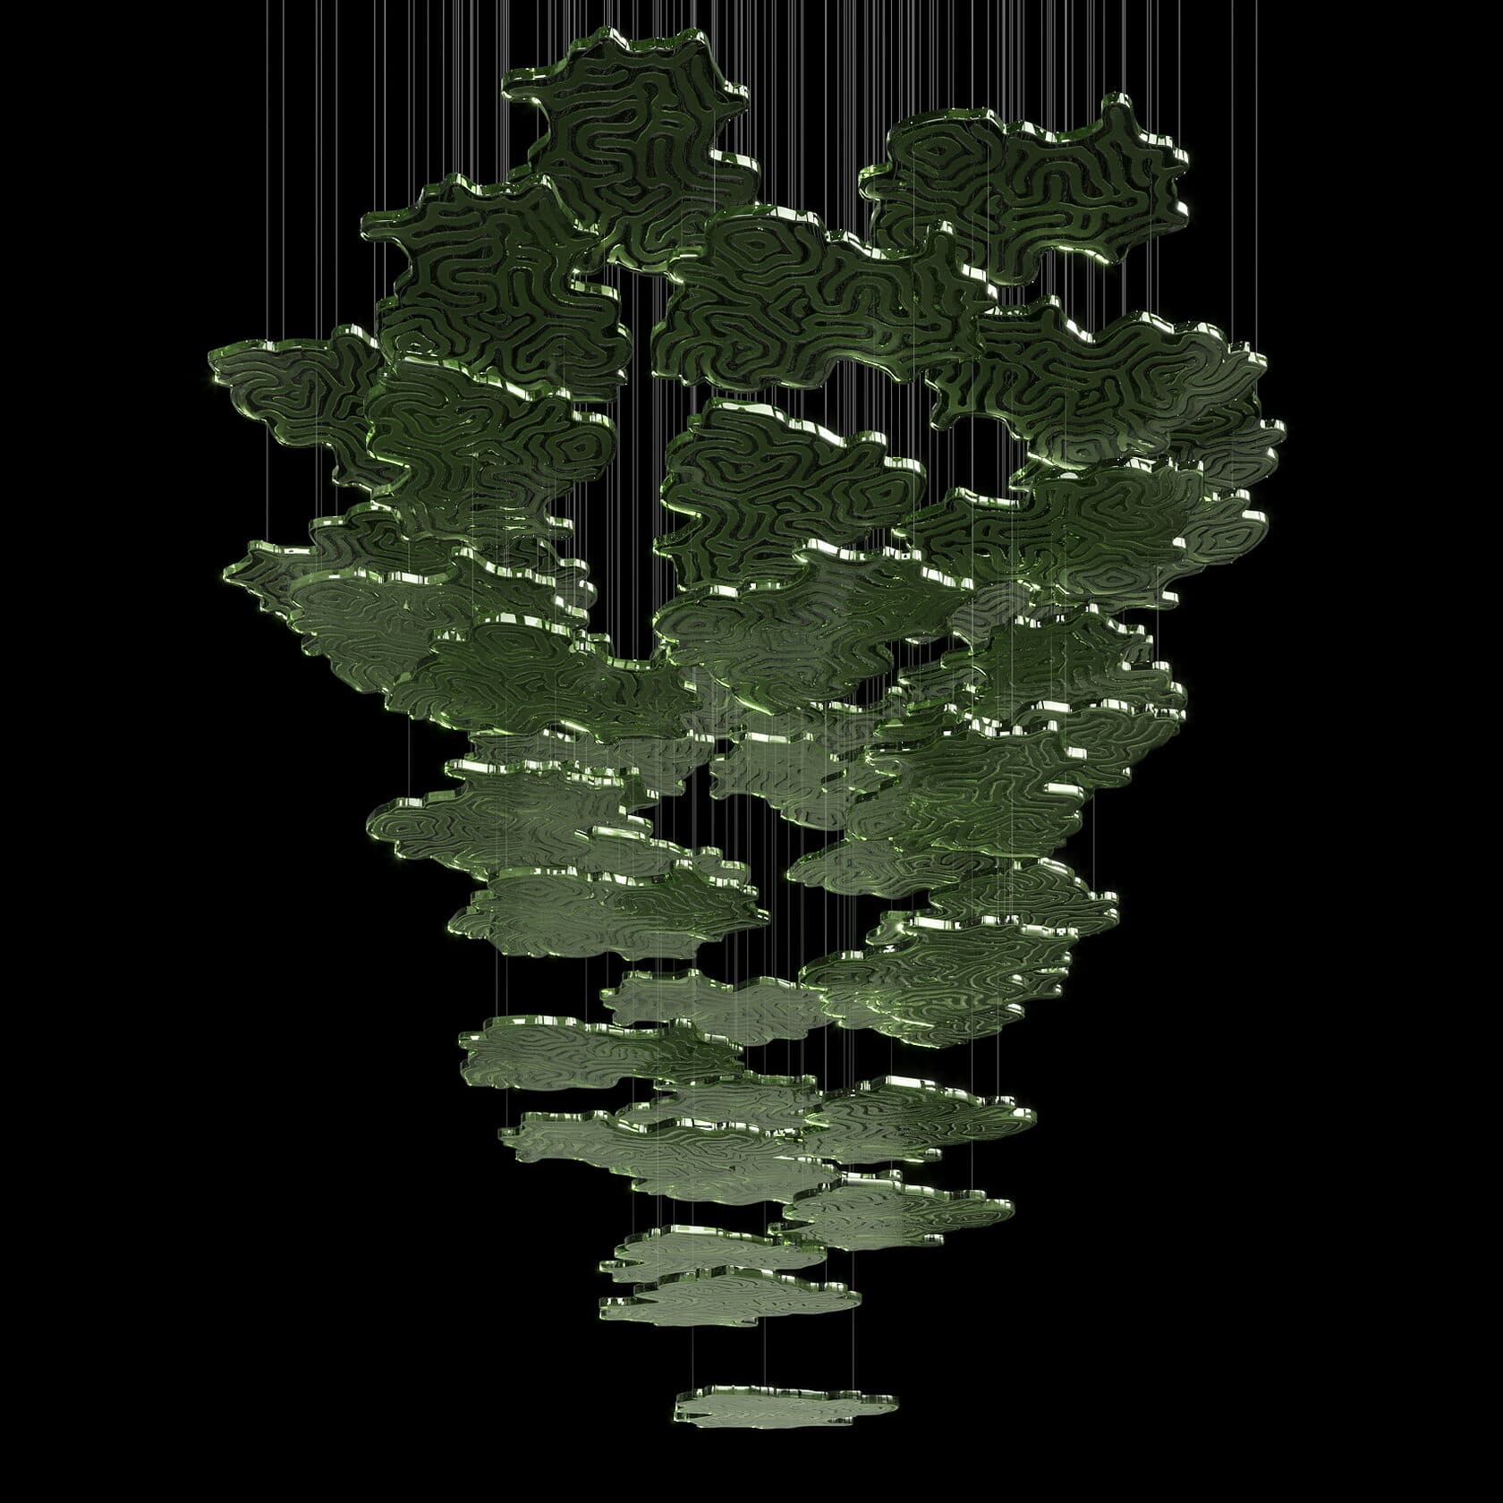
On a staircase every element is visible, which is where compositions with larger forms belong.
In the interior
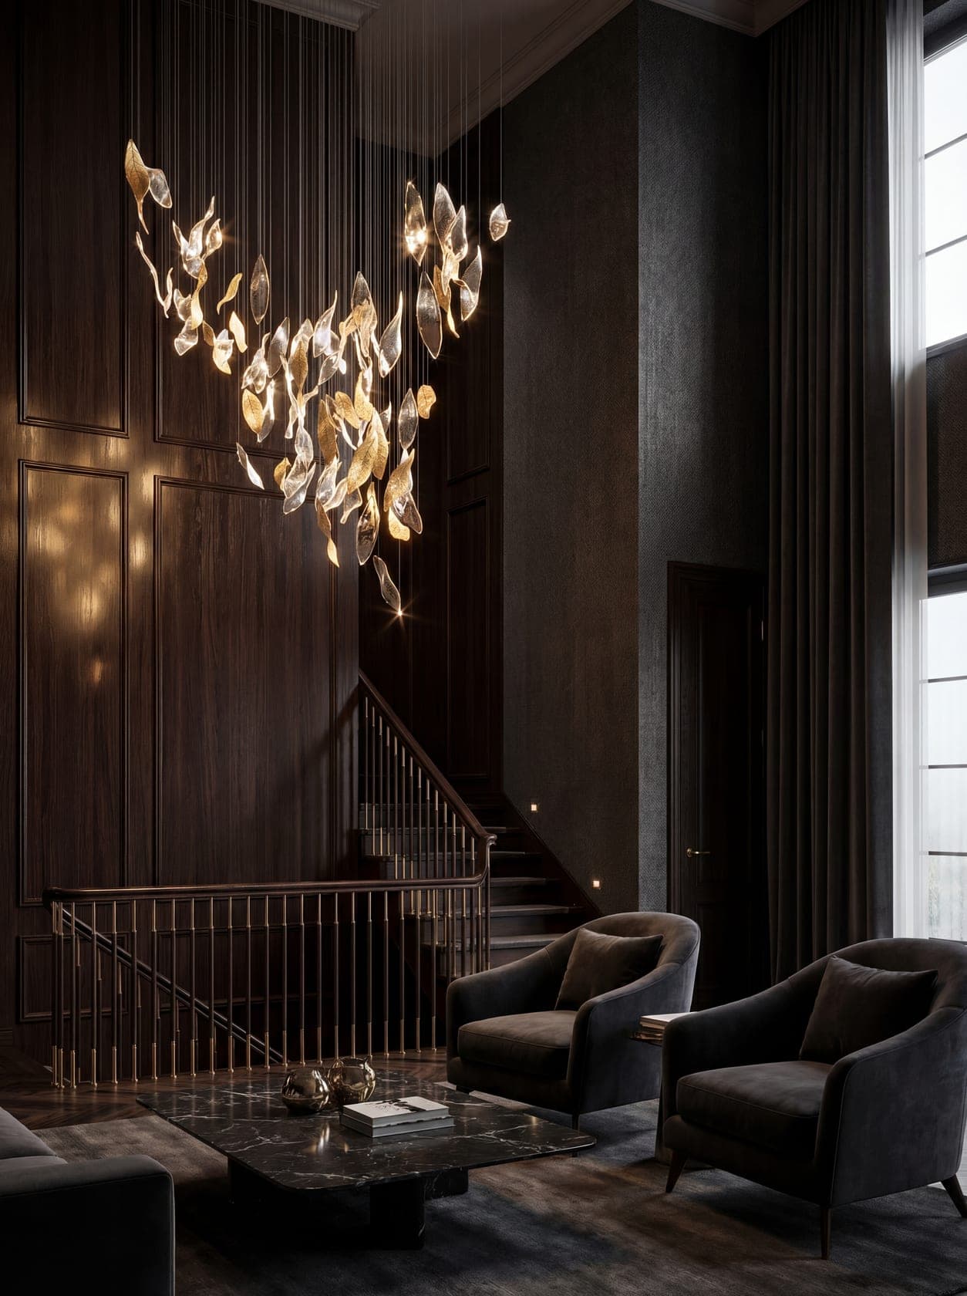
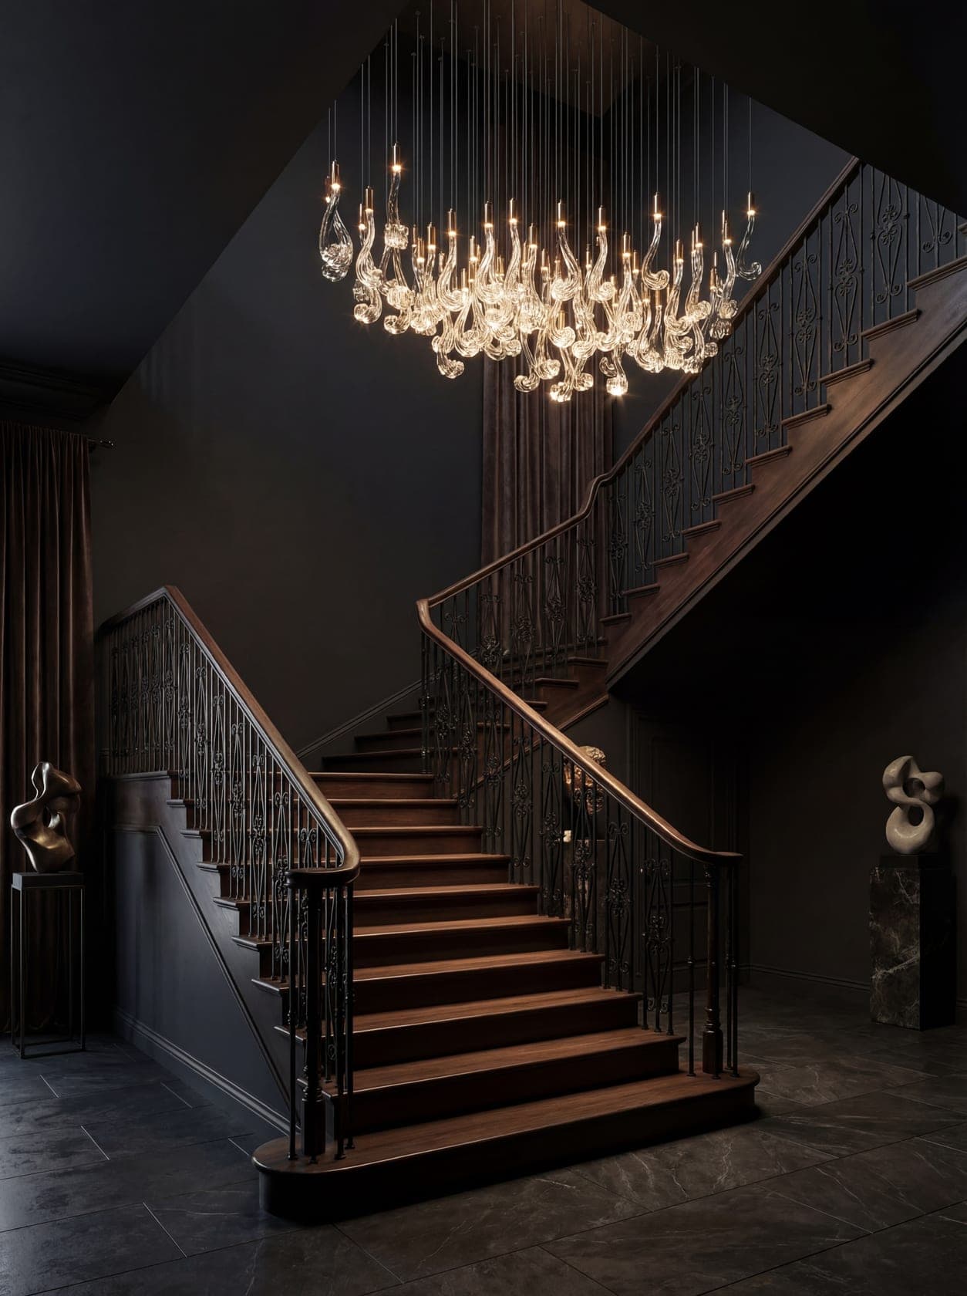
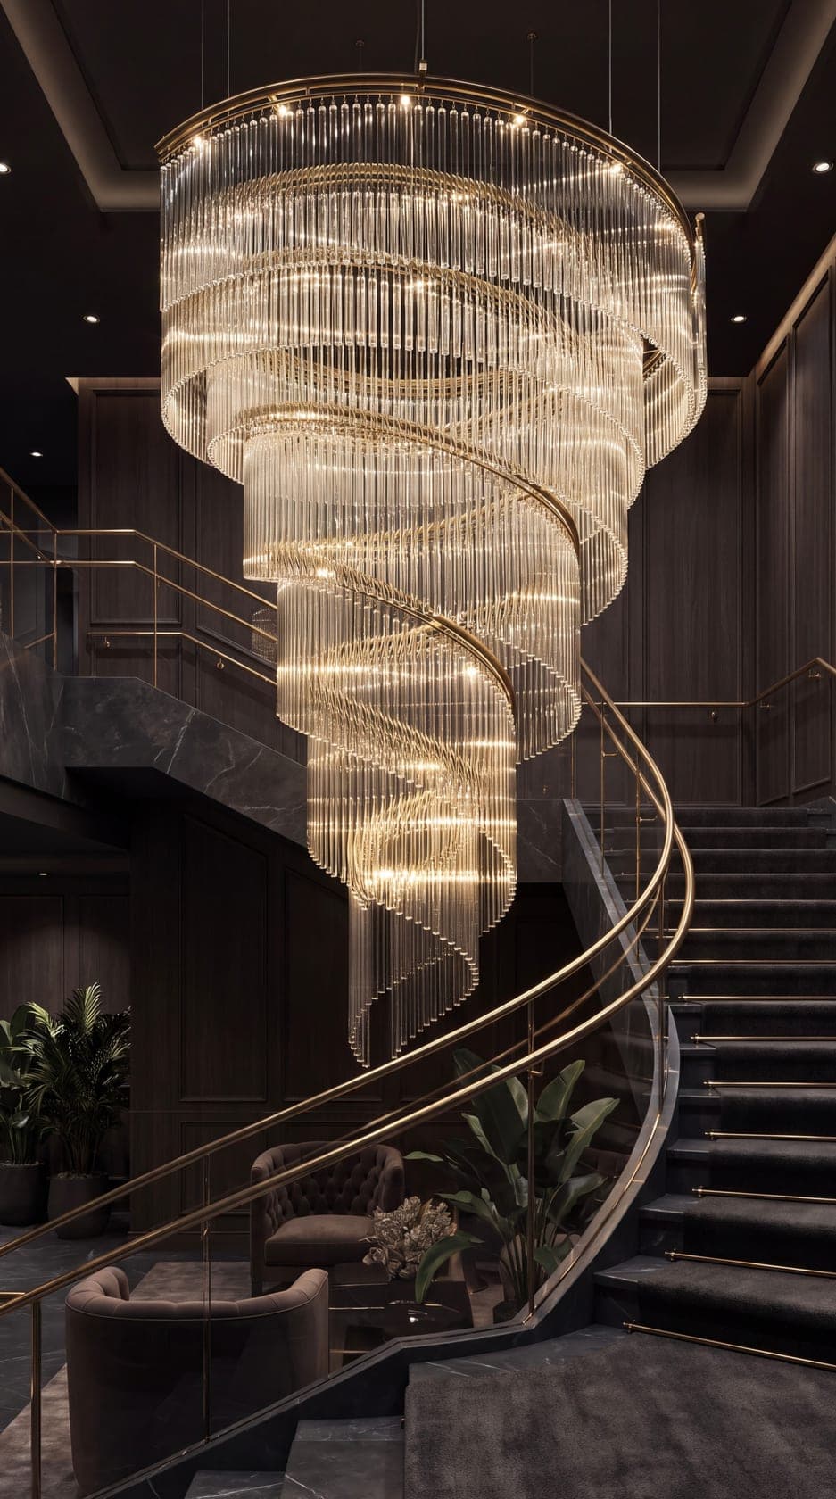
Where people start
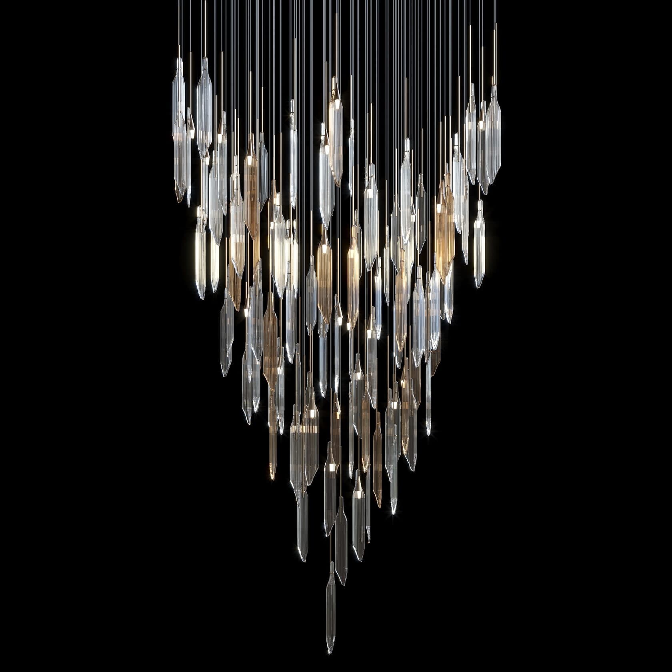
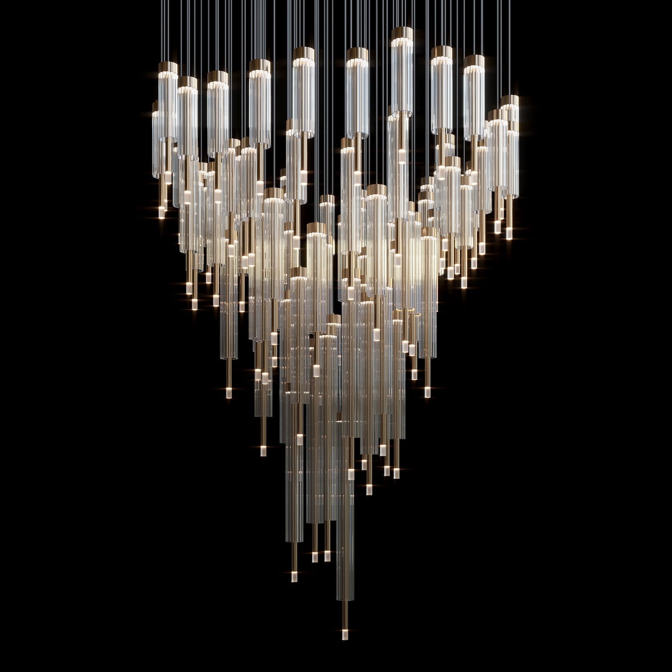
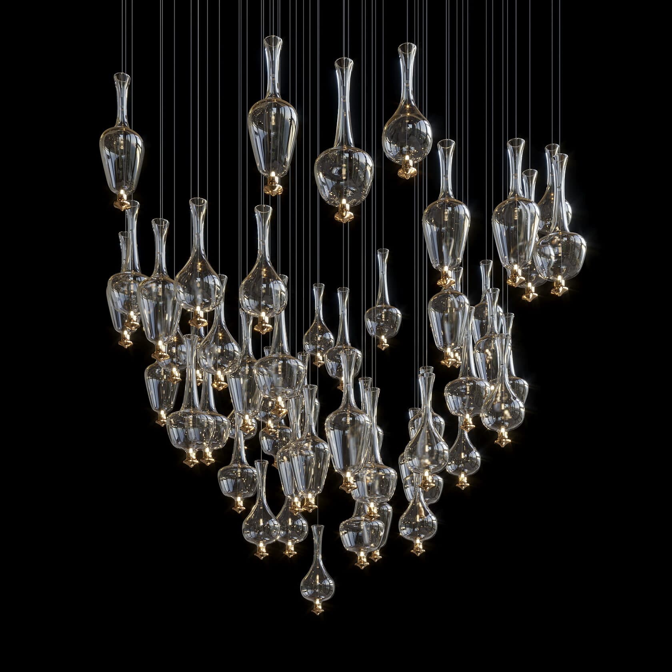
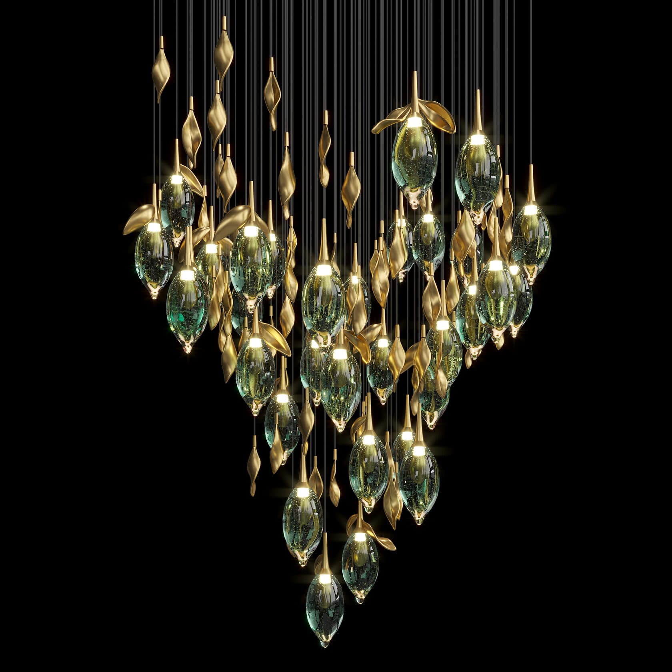
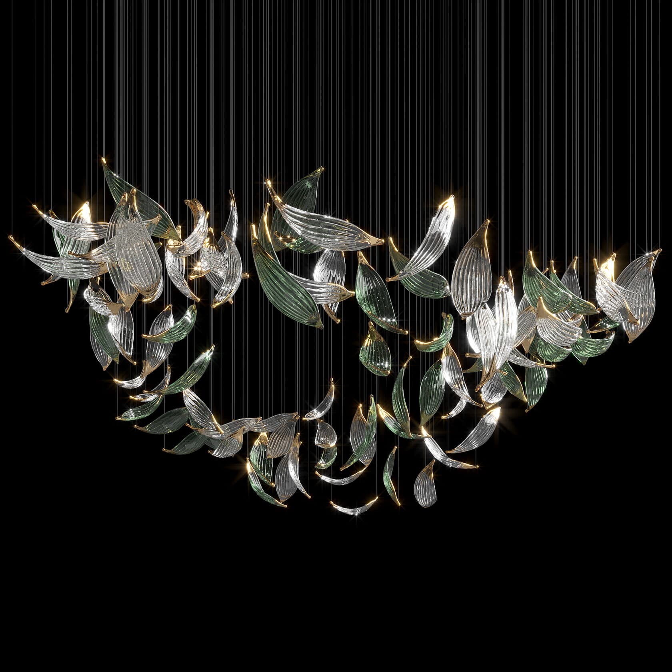
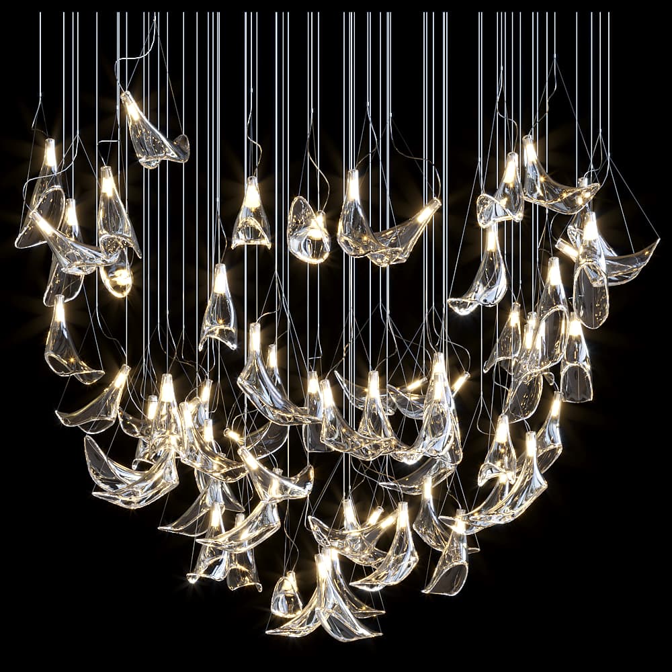
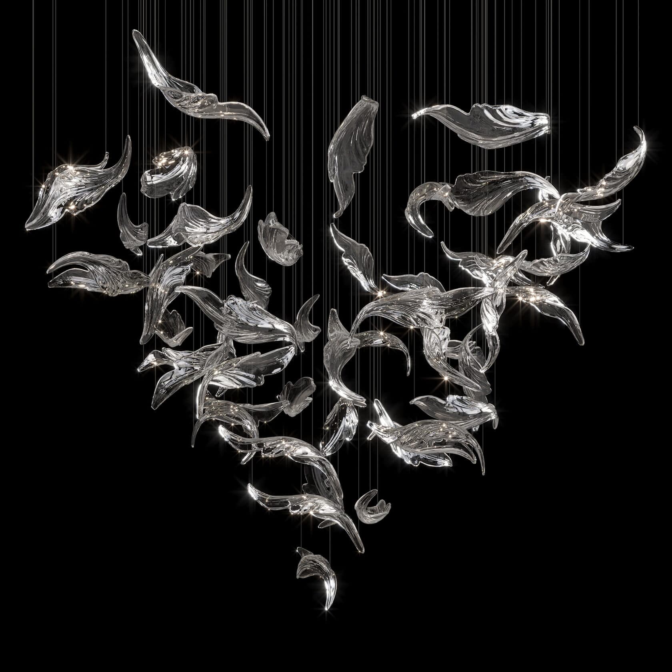
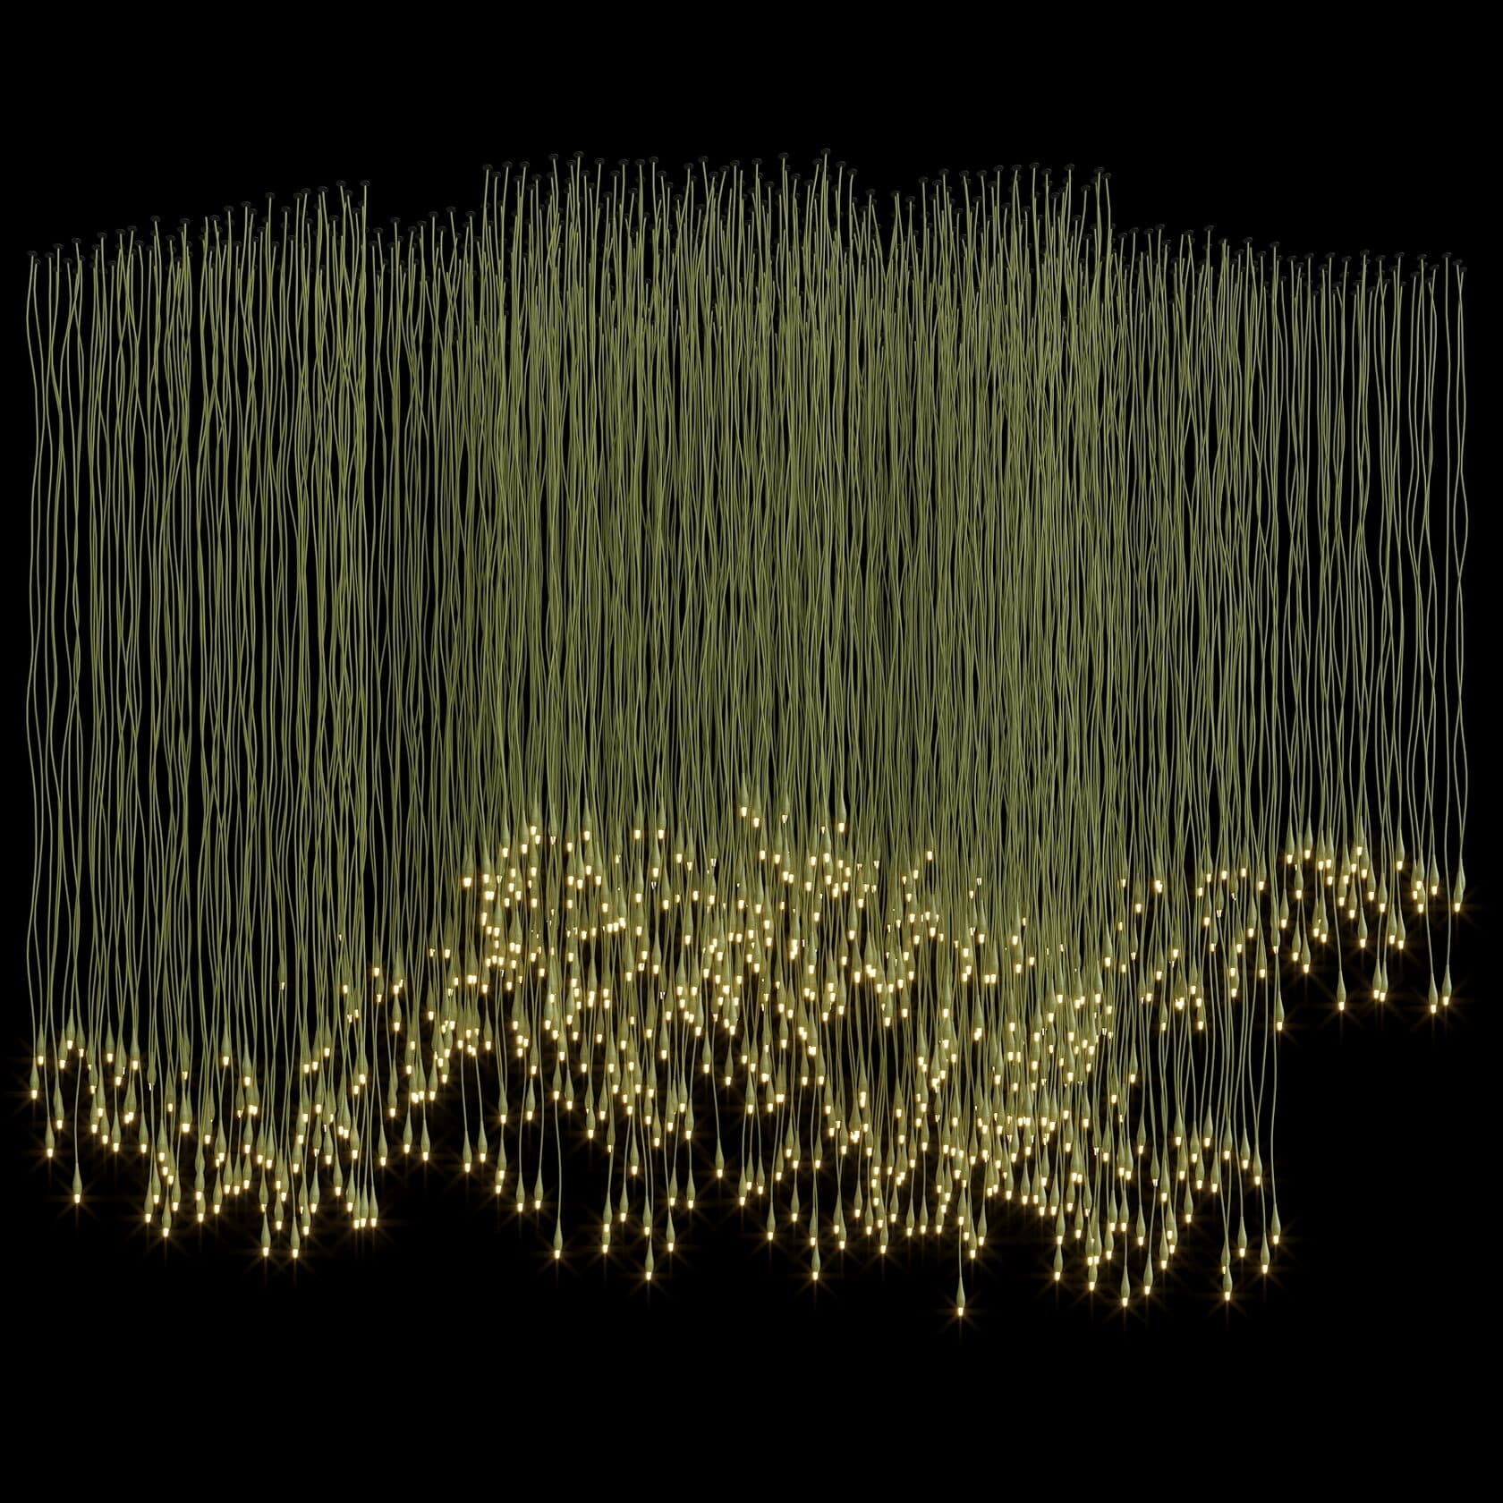
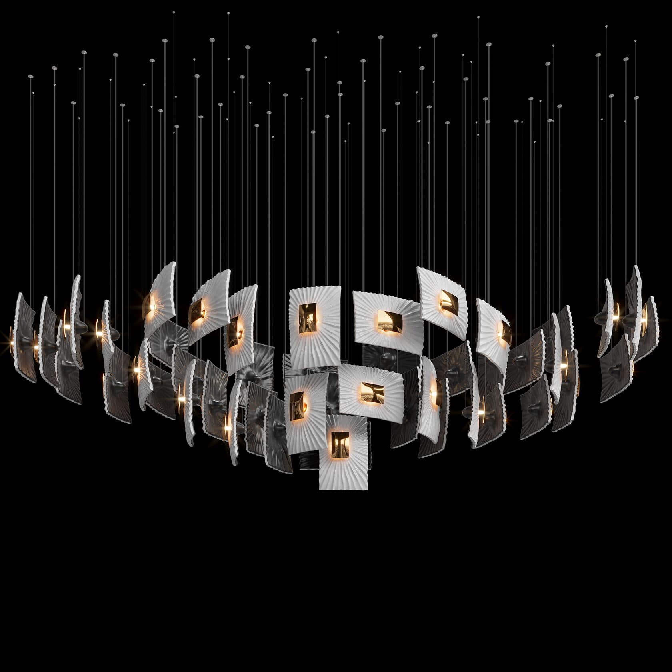
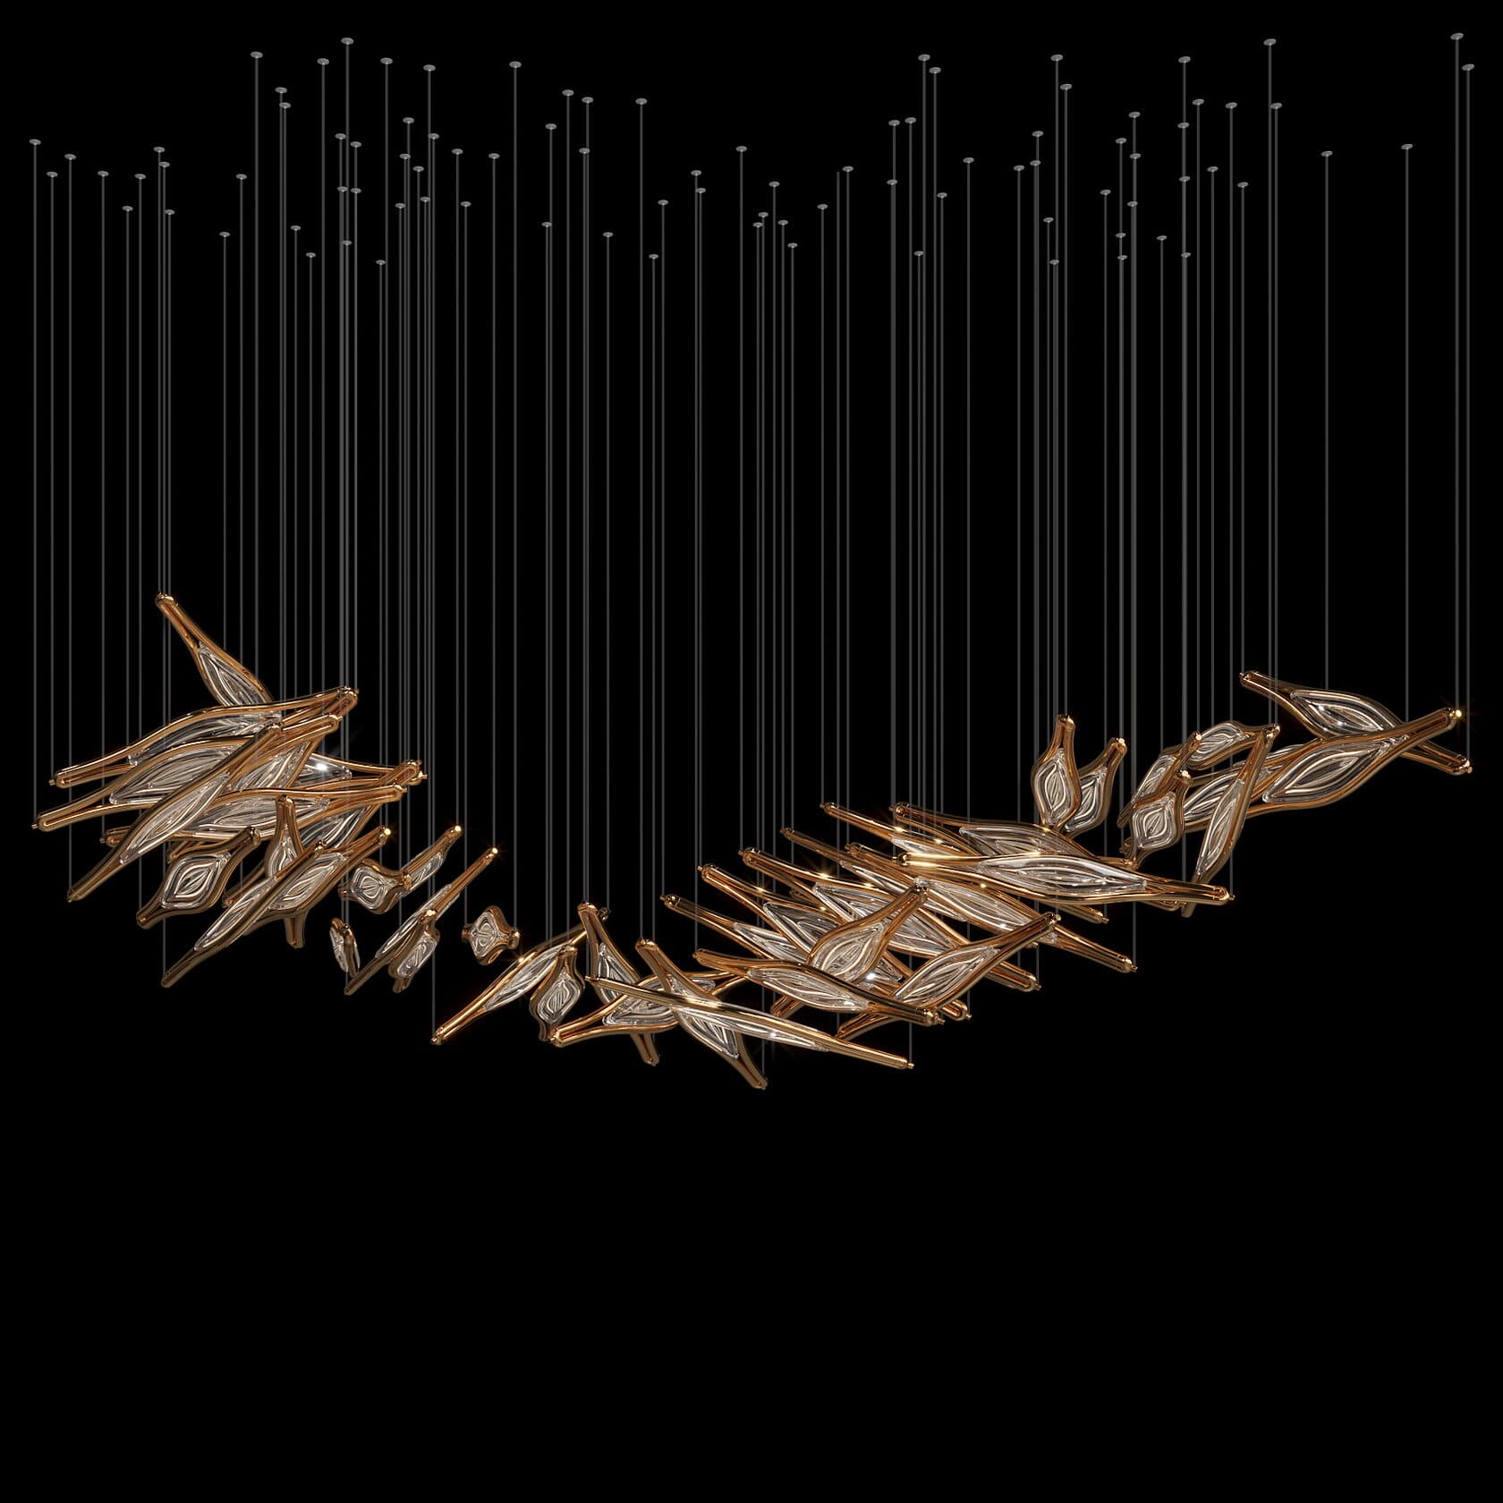
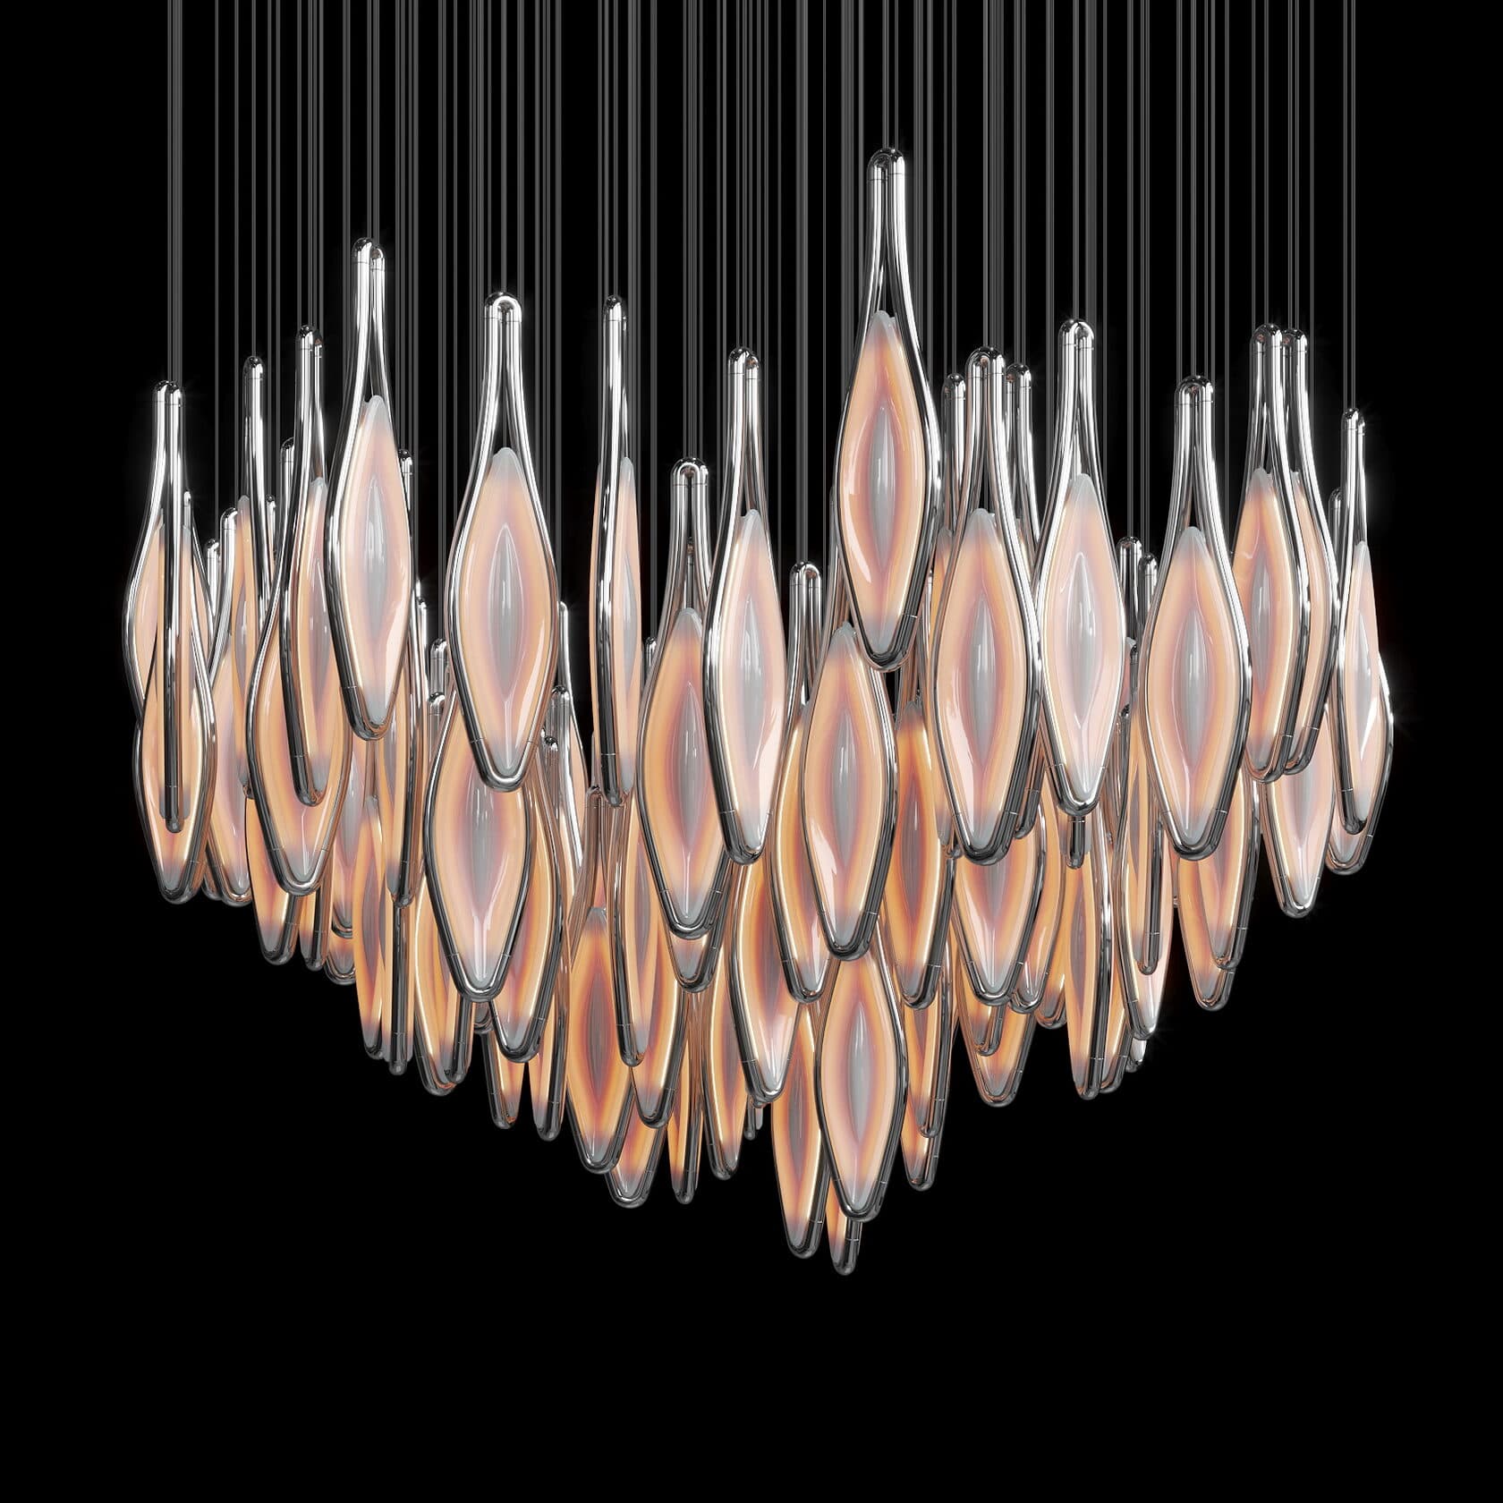
Every composition is built for its space: scale and geometry follow the volume. That is why the catalogue is shown in full, beginning with the pieces people usually start from.














Other spaces
Selection
We will match a composition to your space
Send the plan and the ceiling height — we will propose options and calculate the suspension.