Space
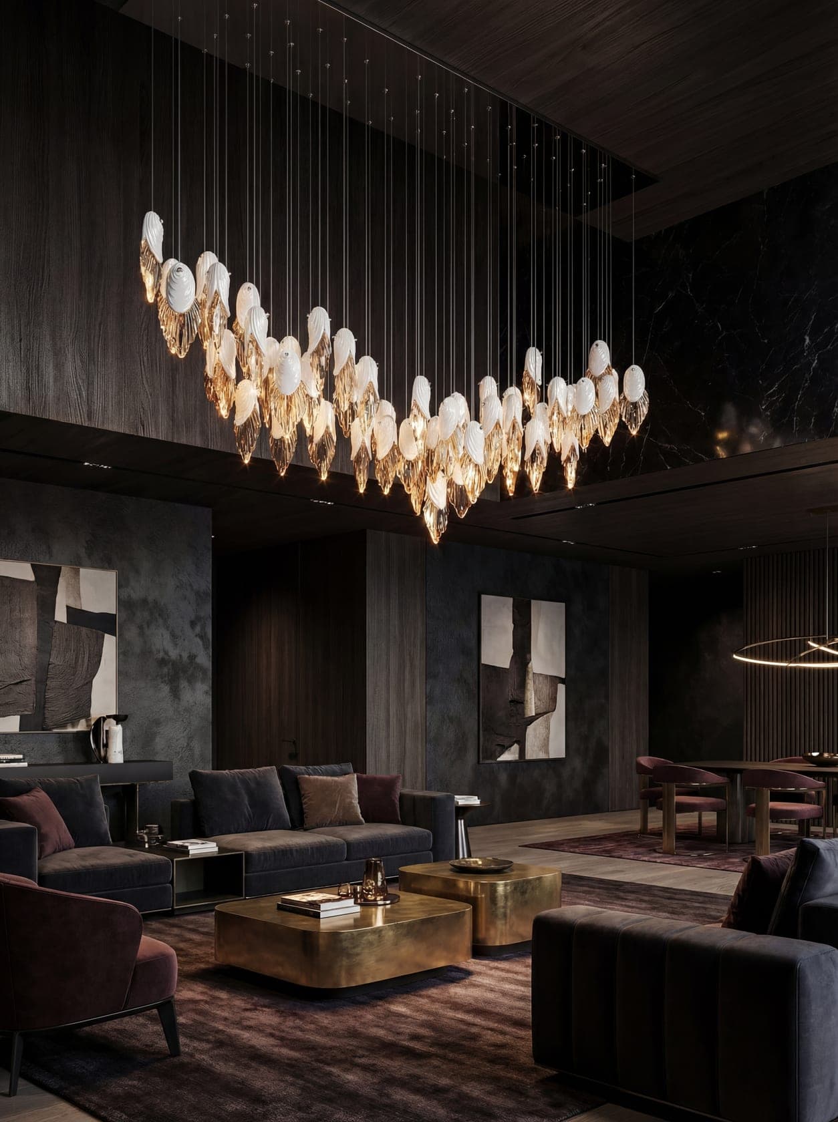
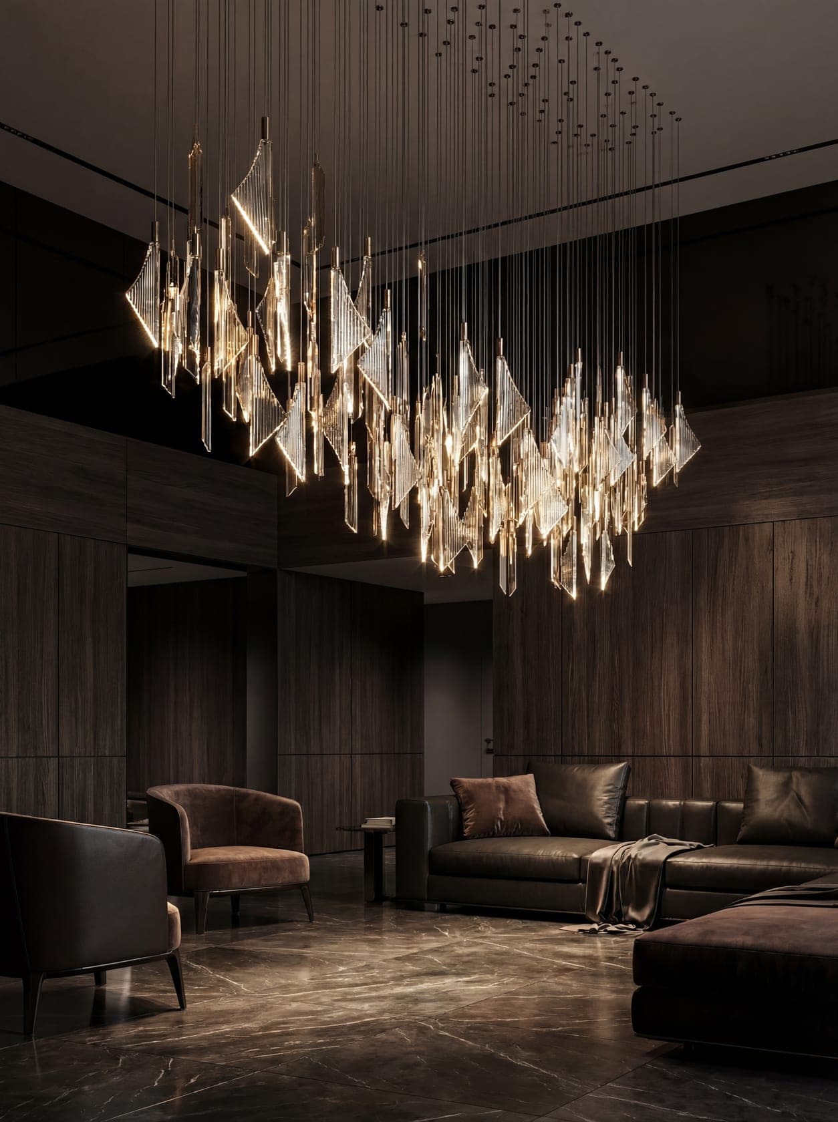
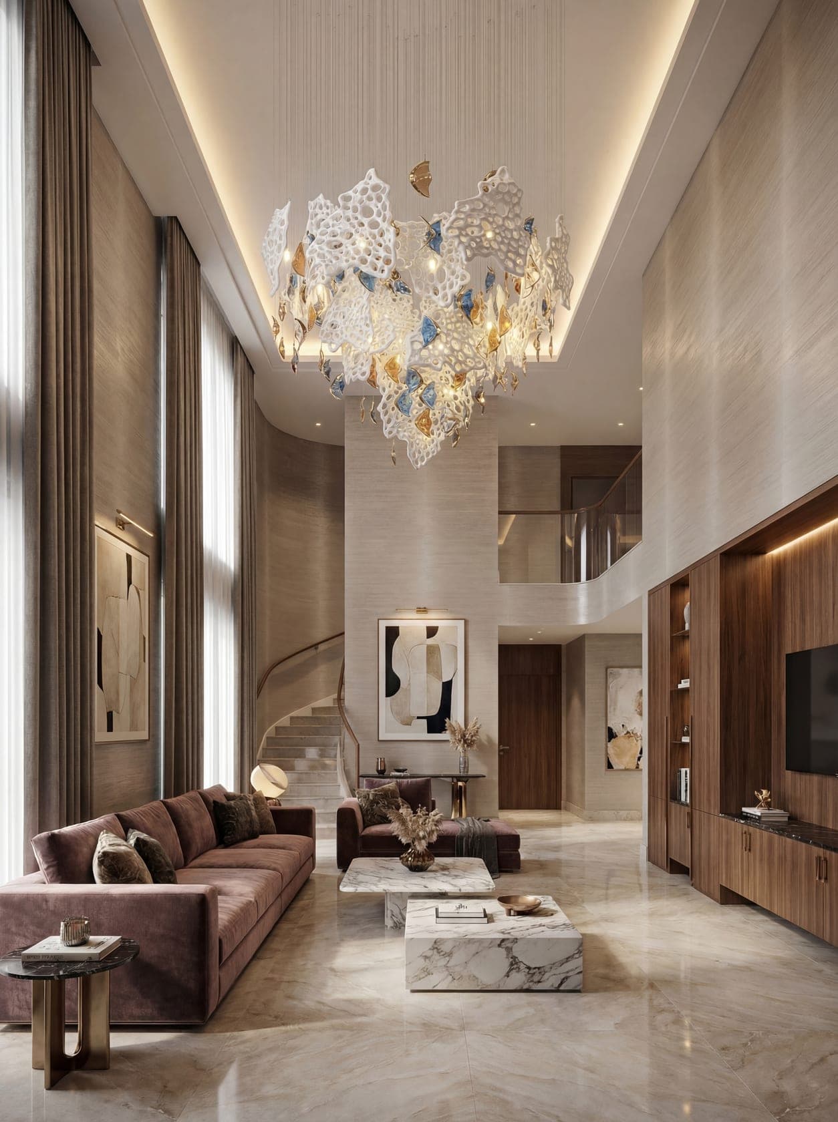
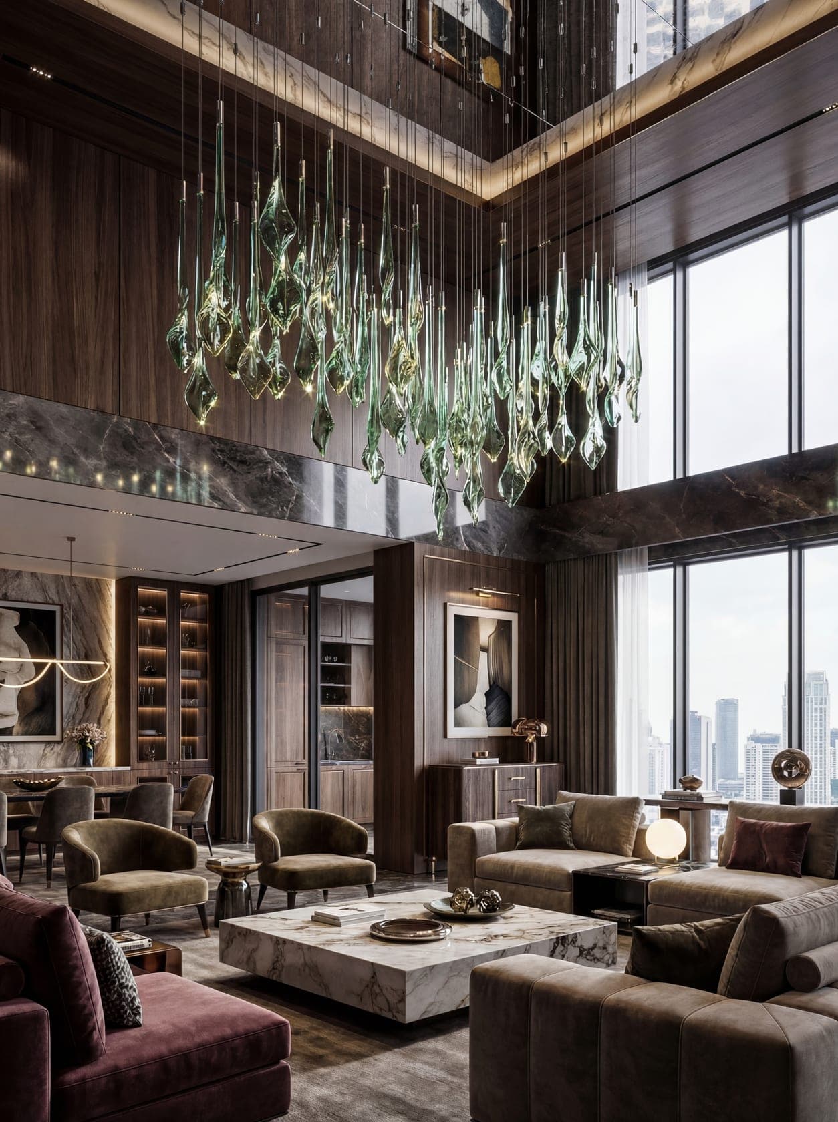
— 605 compositionsDouble-height living room
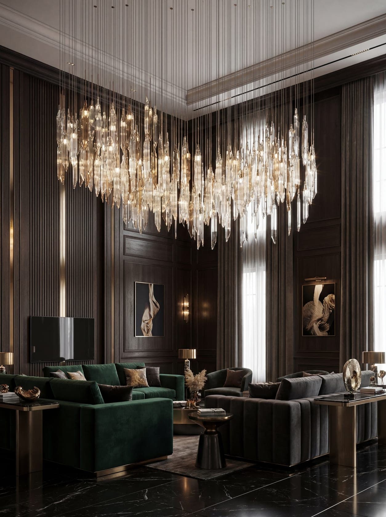
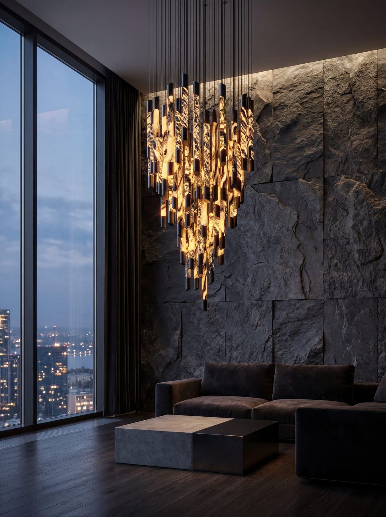
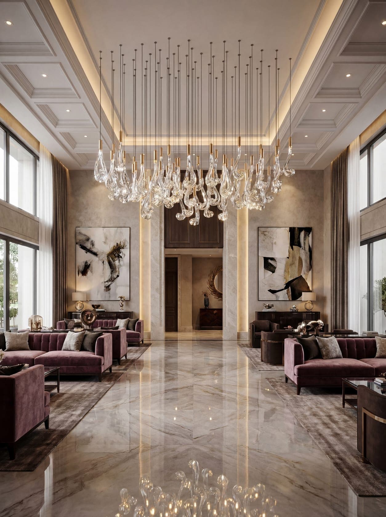
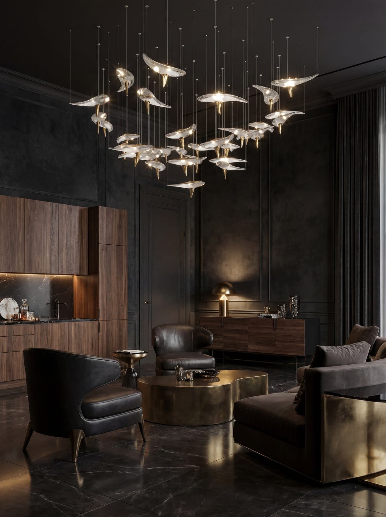
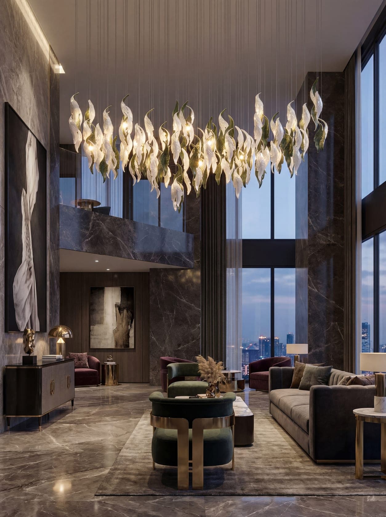
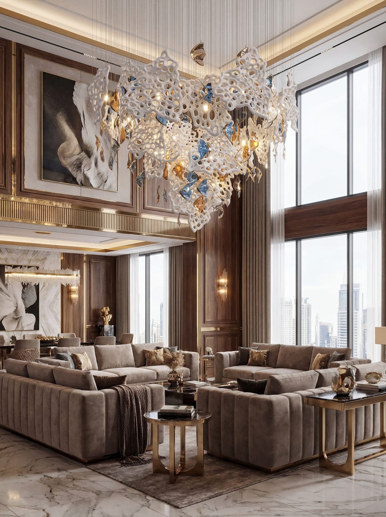
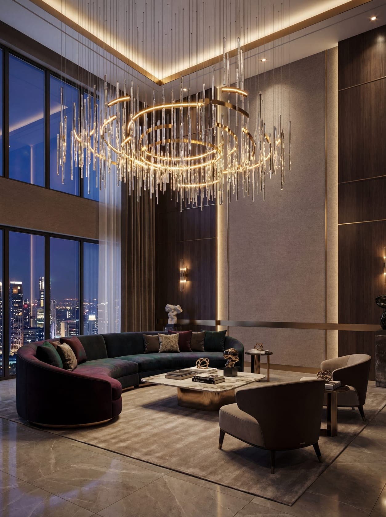
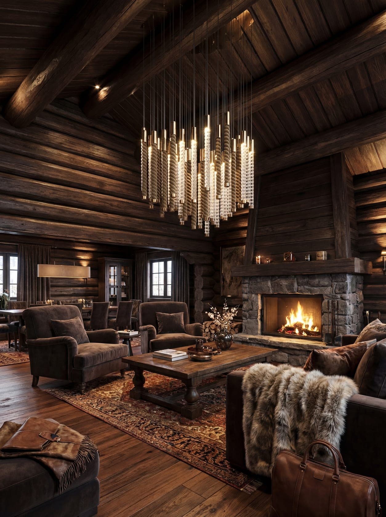
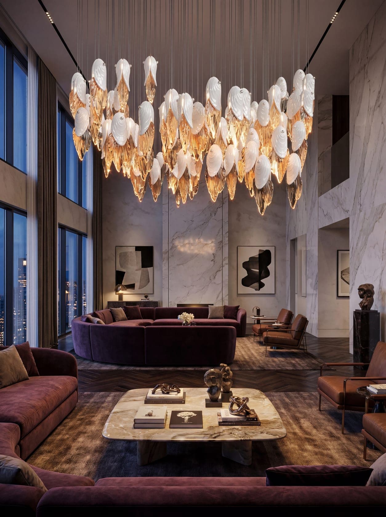
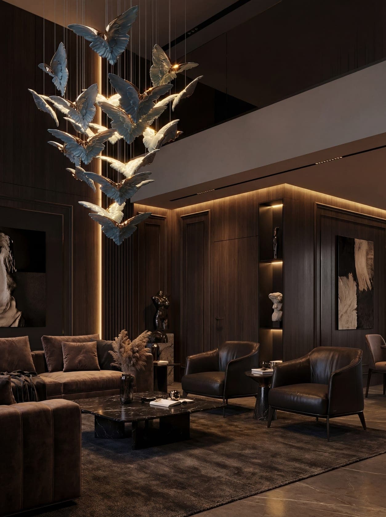
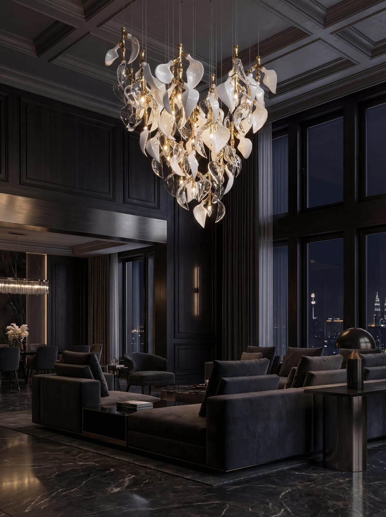
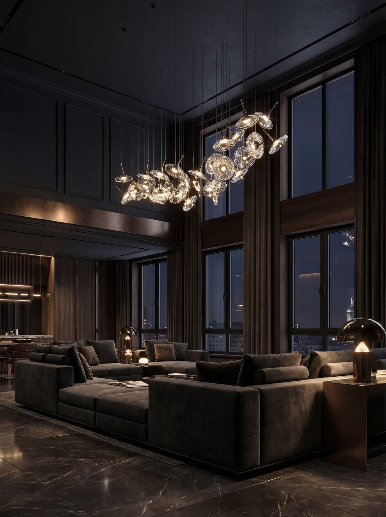
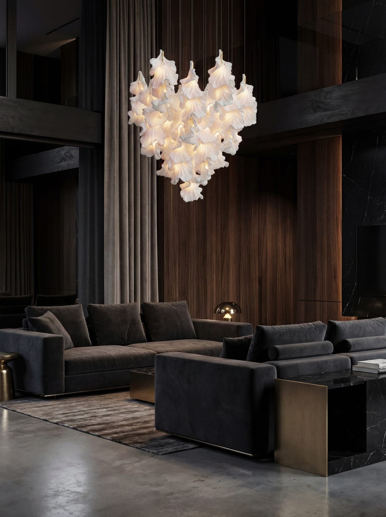
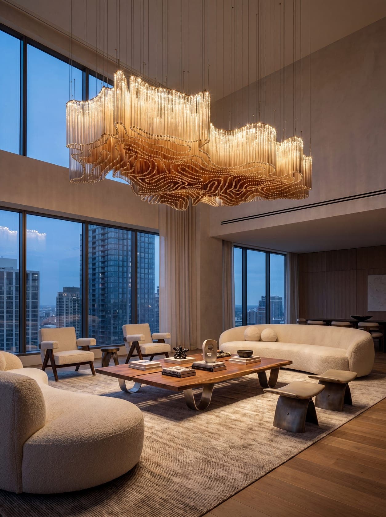
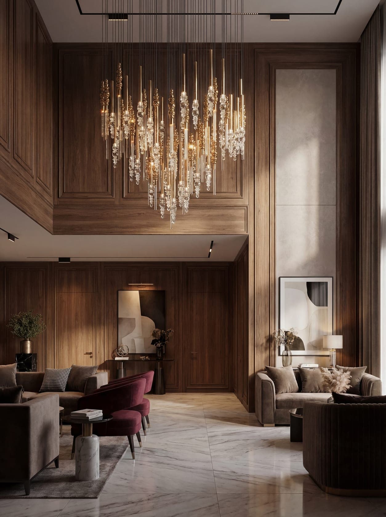
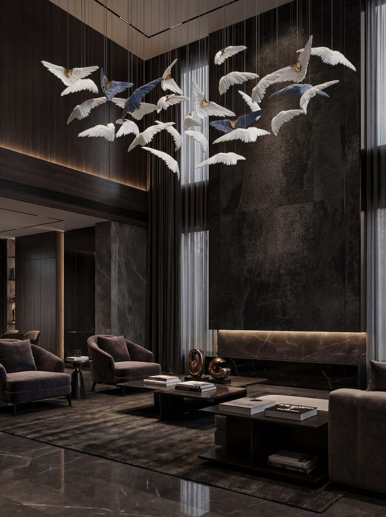
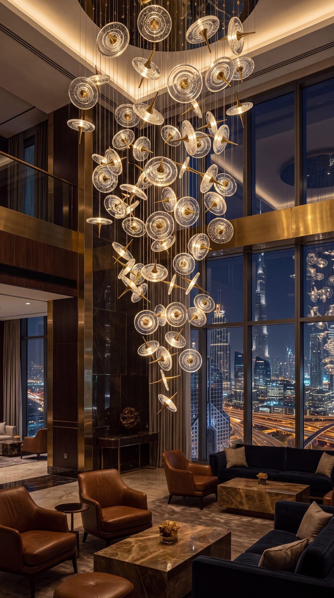
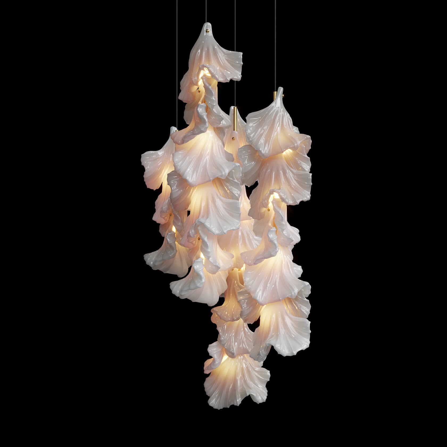
A tall volume stays empty until something vertical enters it. A cascade gives that and ties the two levels together.
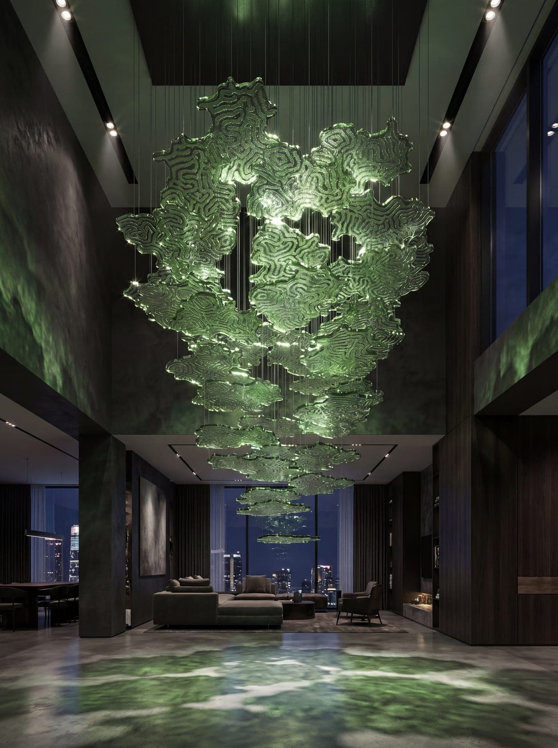
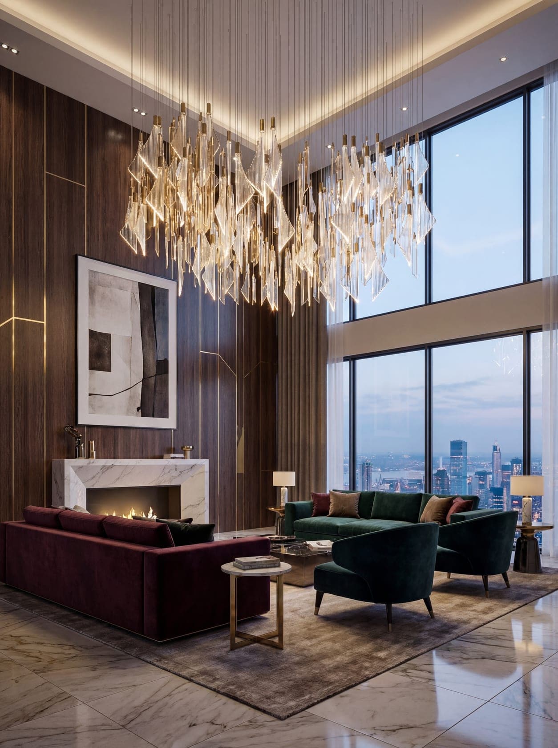
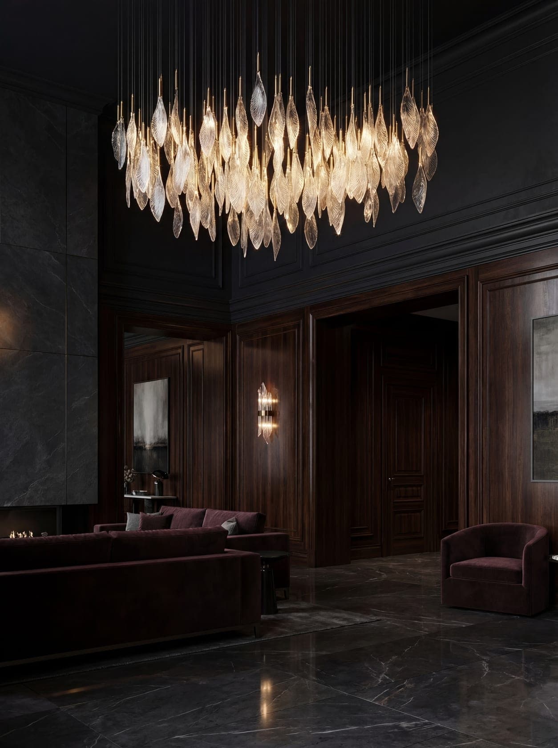
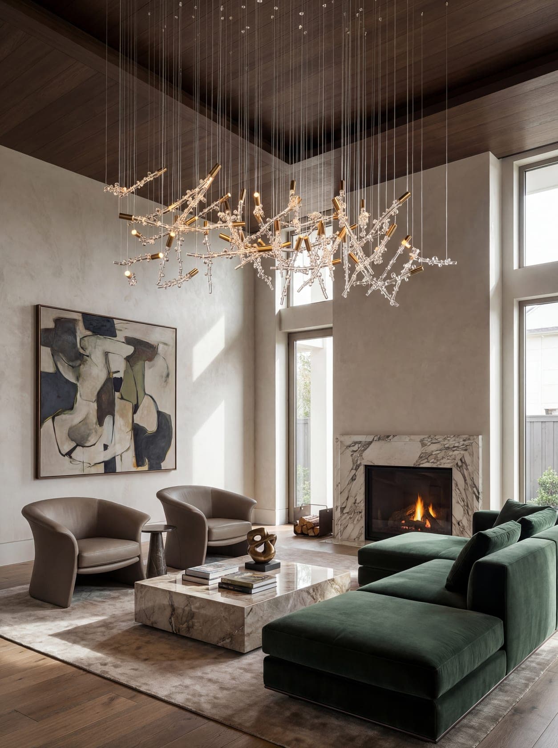
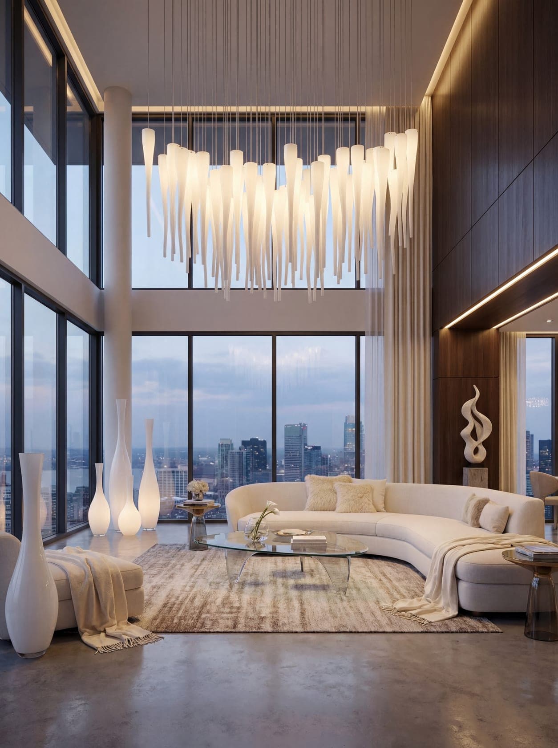
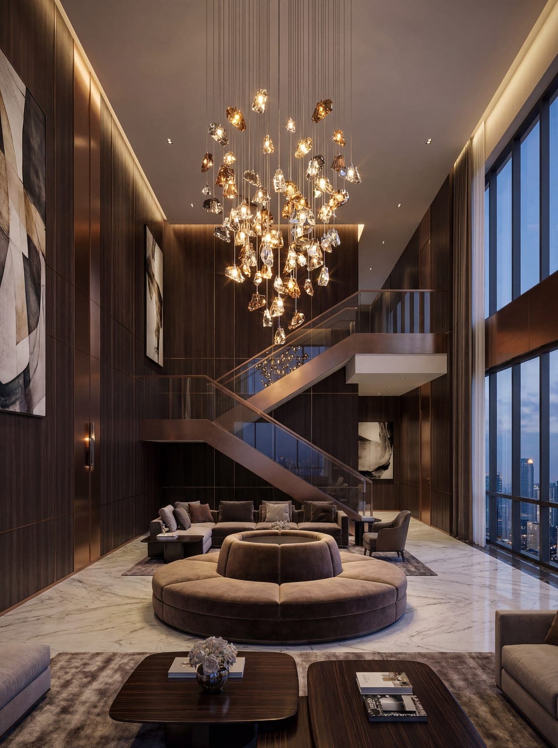
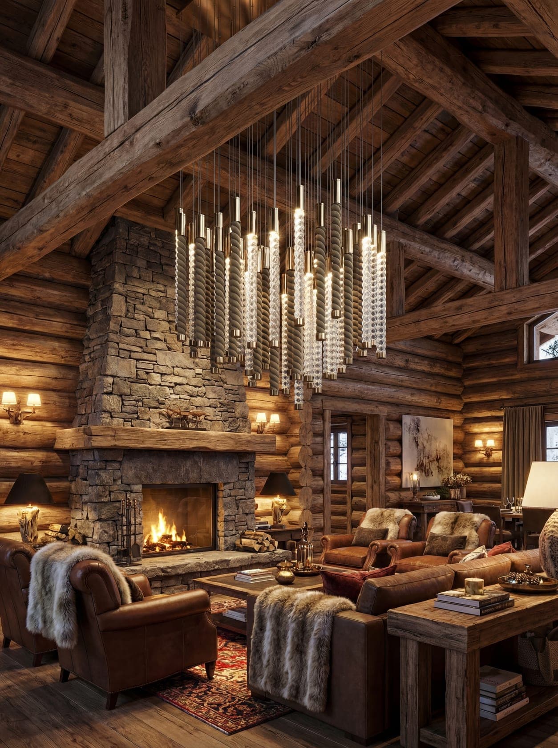
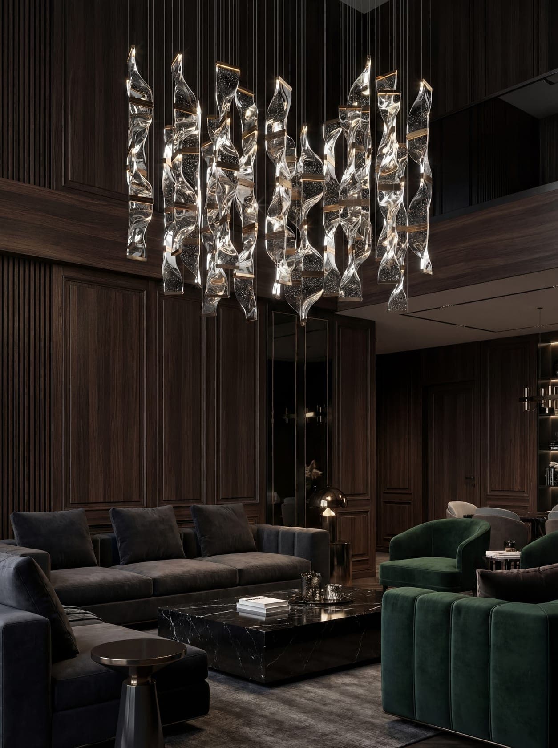
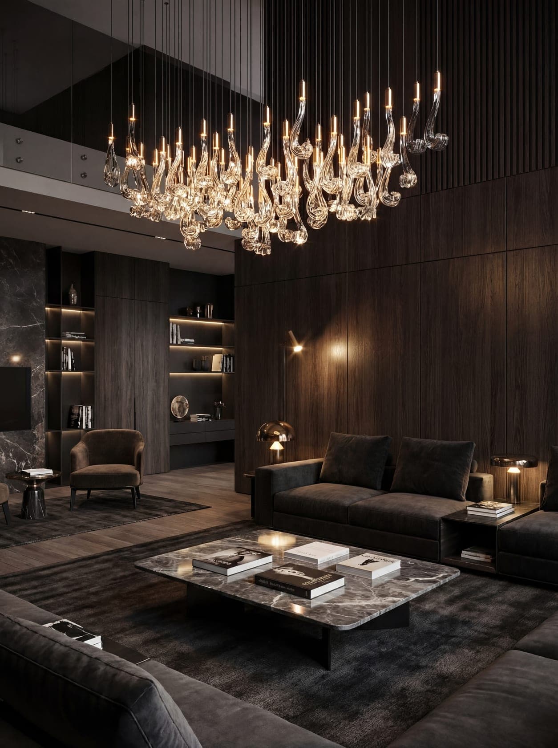
Lighting for a double-height living room from Vargov®Design is a cascade composition calculated for the height of this particular volume: the lowest point is set from the floor plan, not from a catalogue. Before production the client receives a 3D model of the composition in their own interior and an IFC file for the project; own production, made to order. What the IFC4 file holds and how to open it in BIM software.
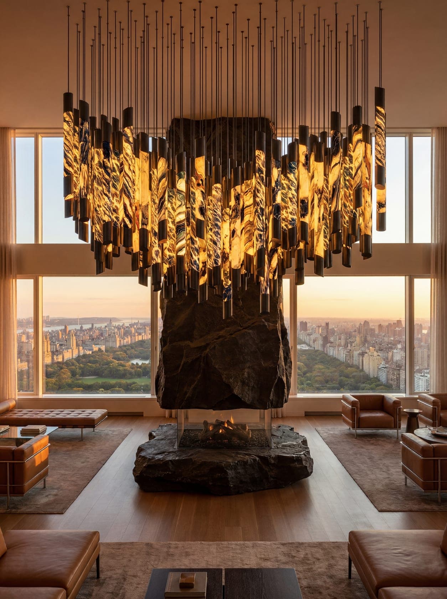
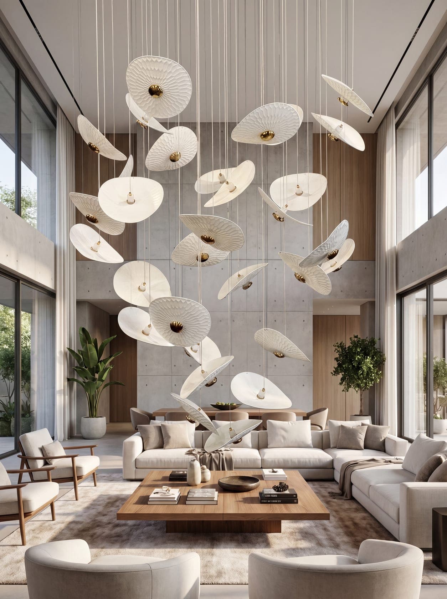
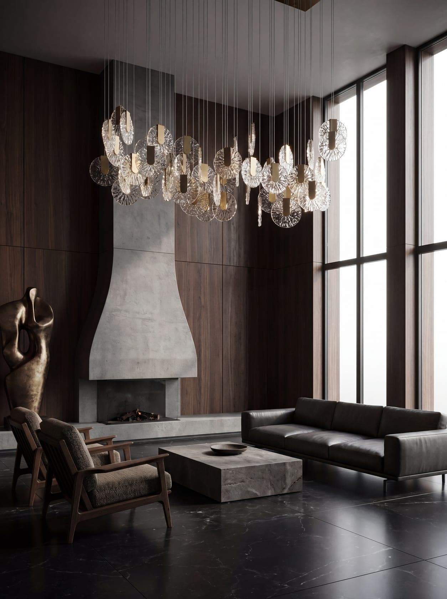
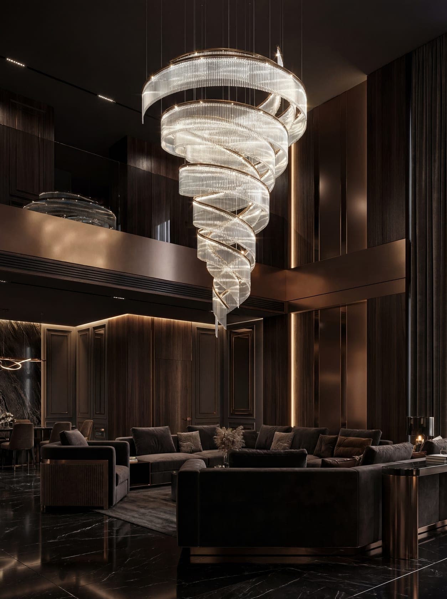
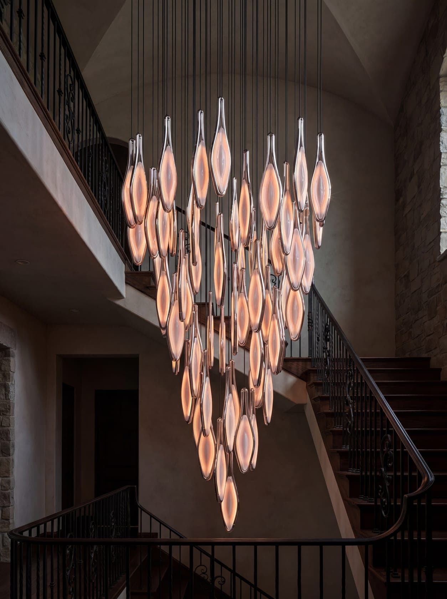
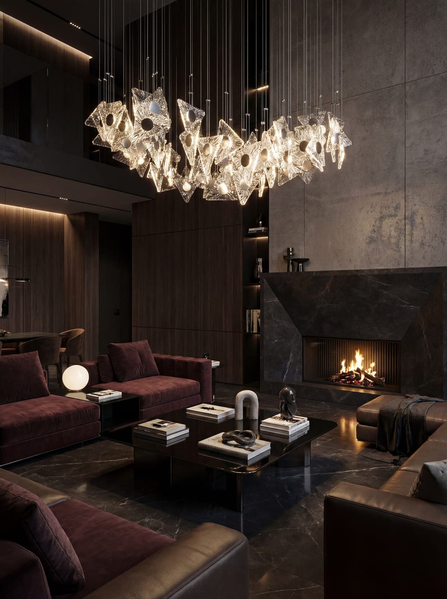
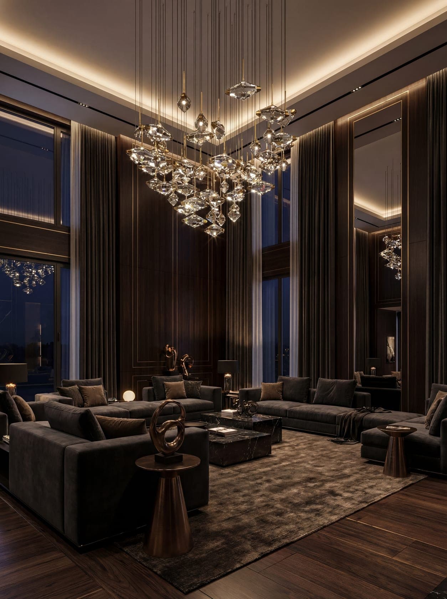
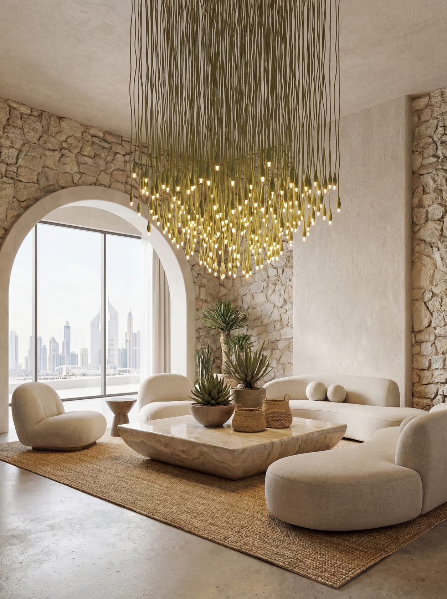
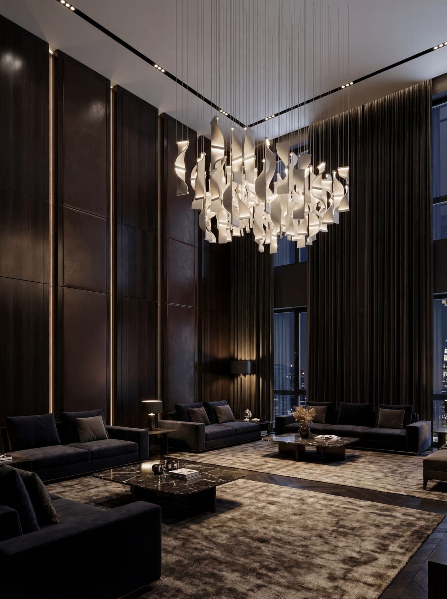
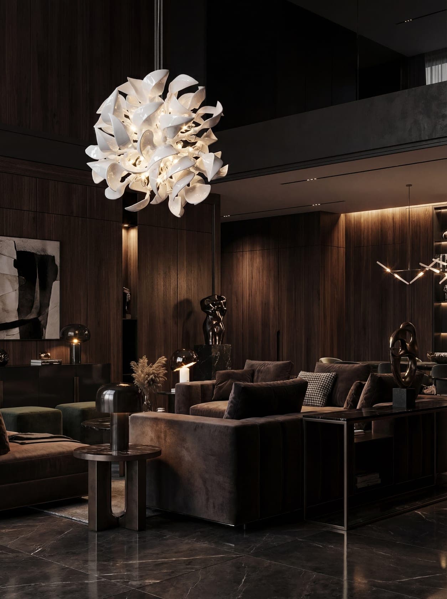
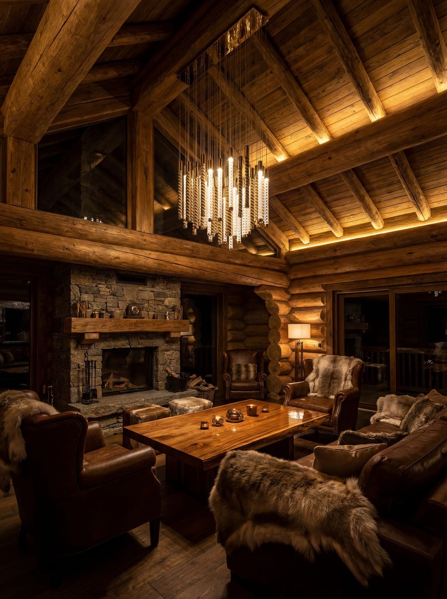
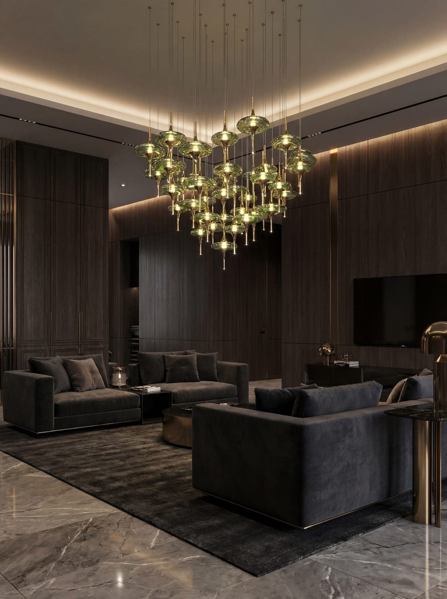
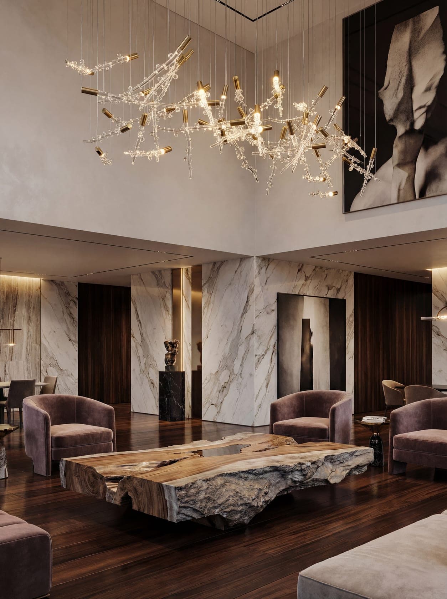
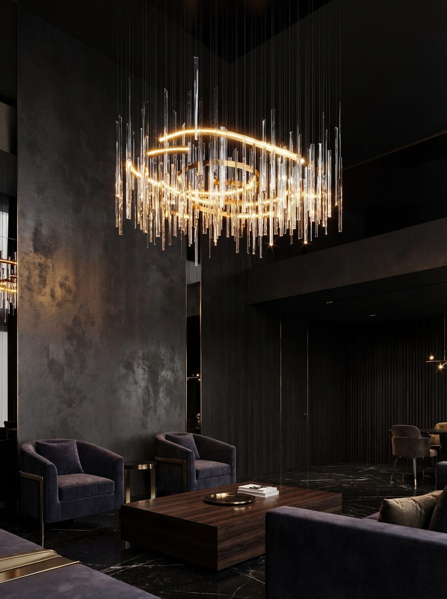
A double-height room reads as unfinished when the light sits only at the ceiling: the eye travels up and finds nothing to hold on to. A cascade fills the height and links the upper level to the lower one — visible both from the sofa and from the gallery above.
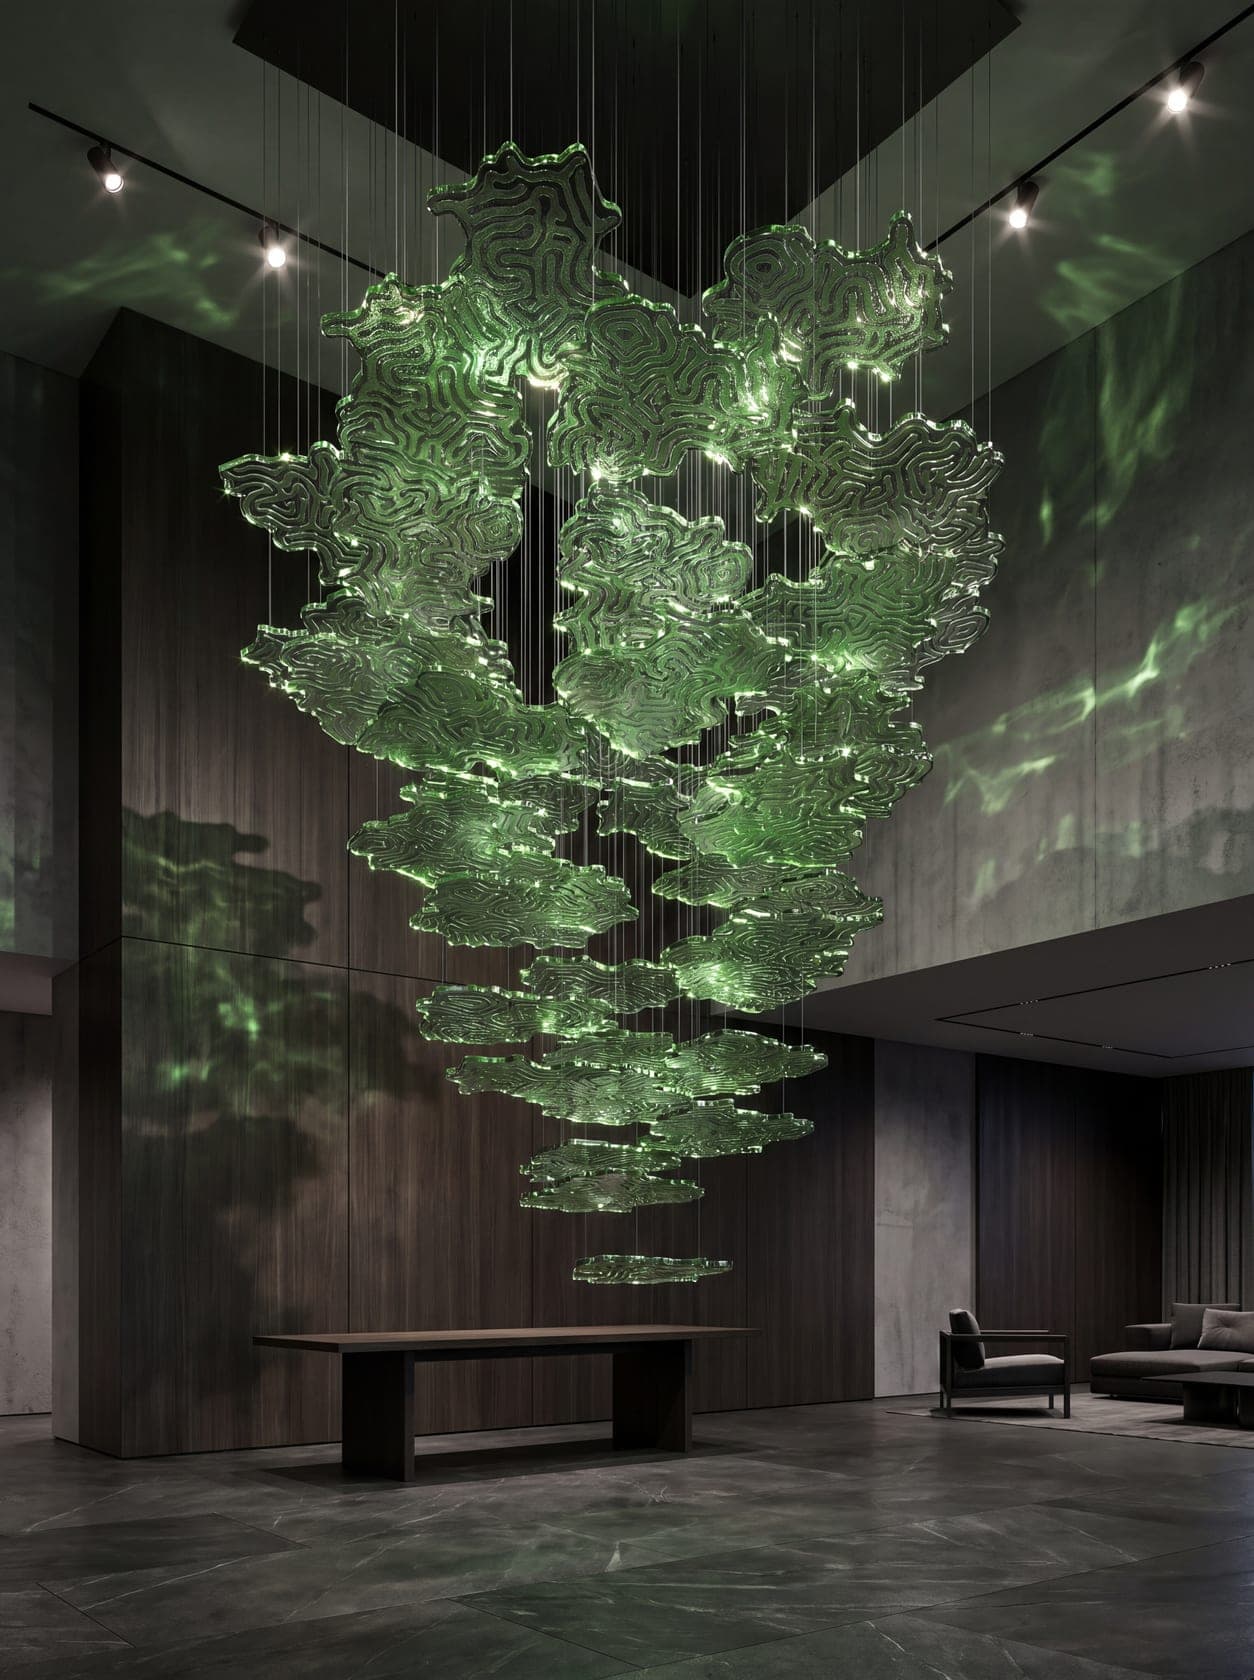
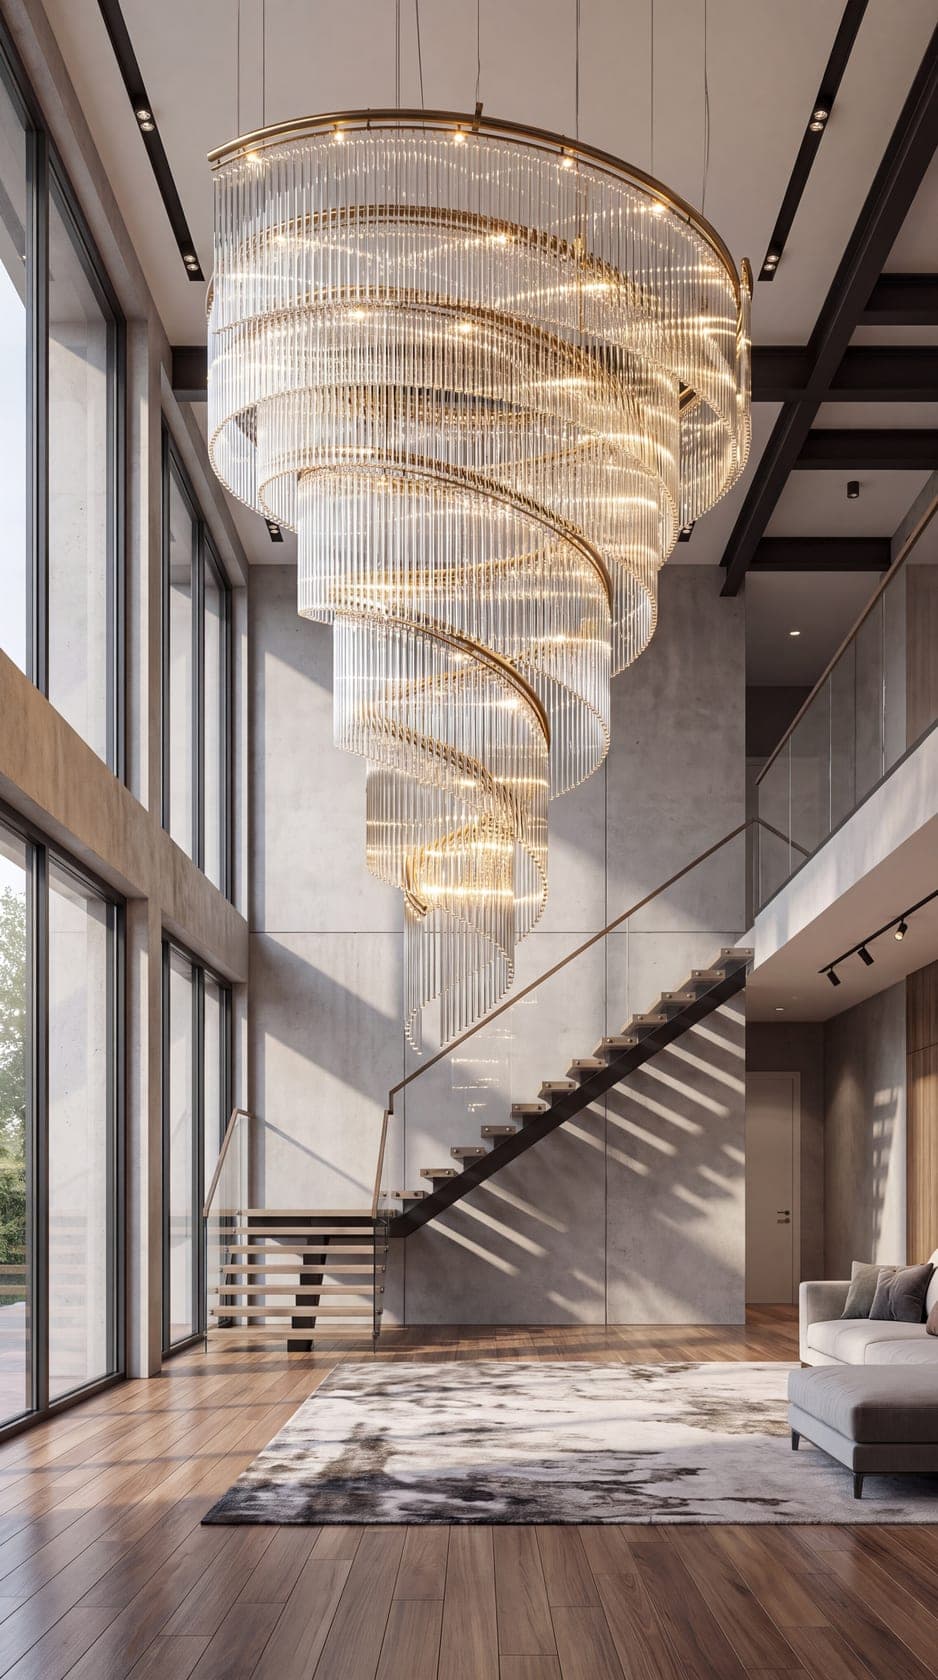
The key question is where the cascade ends. Too high and the vertical does not read; too low and it blocks the way through. The lower point usually follows the plan: above a table, above the stairs, in the opening between zones.
The lower point
Set by the plan and by how the zone is used, not by the ceiling height.
Density of elements
The taller the volume, the sparser the top and the denser the bottom — so the vertical reads as a whole instead of breaking apart.
Installation before finishing
Fixing points are easier to run during the rough works: in a finished interior it costs more and shows.
In the interior
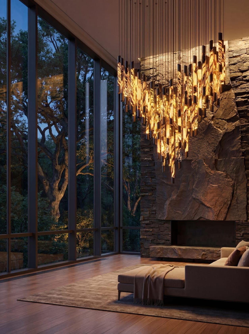
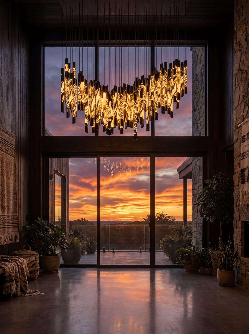
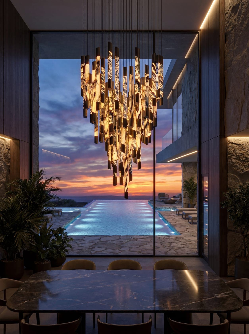
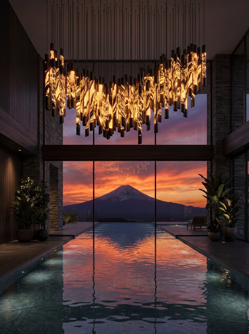
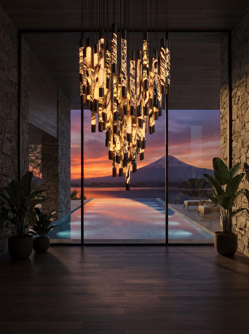
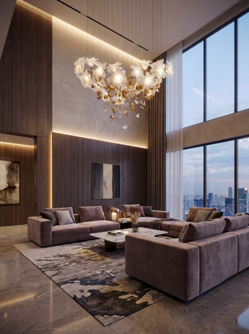
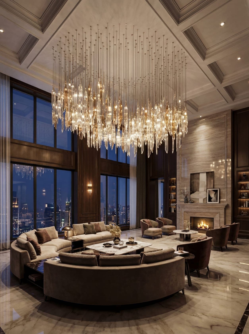
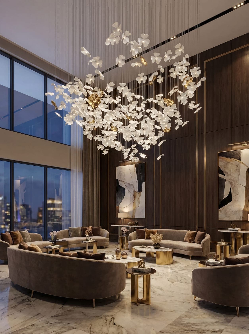
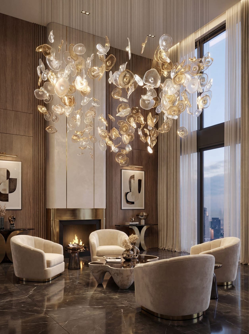
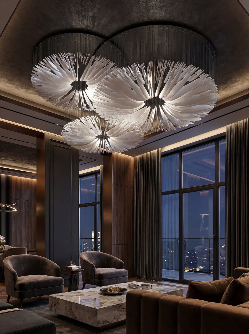
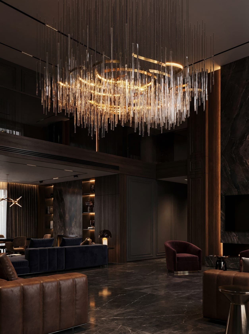
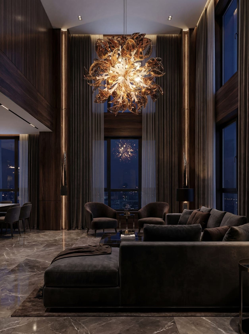
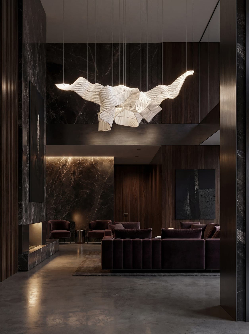
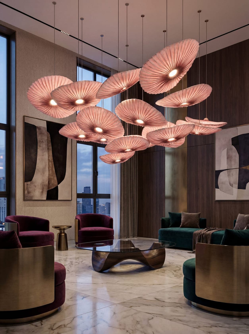
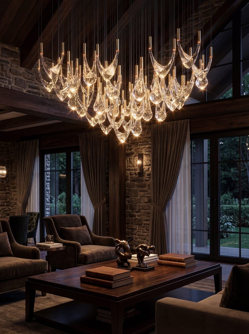
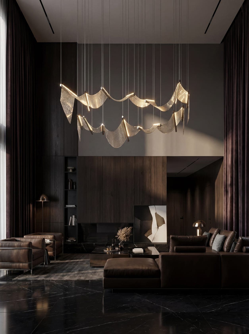
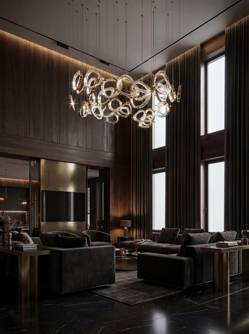
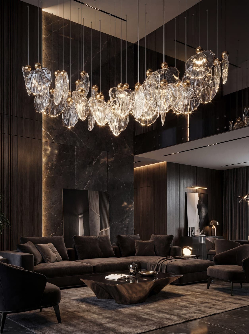
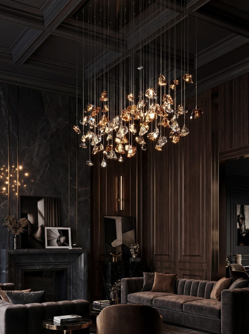
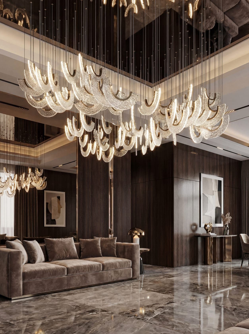
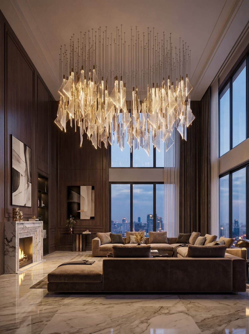
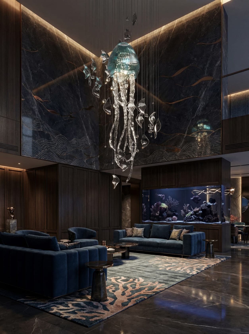
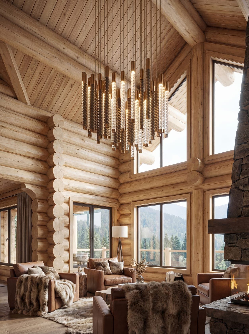
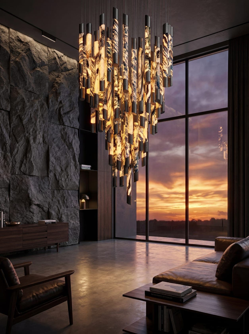
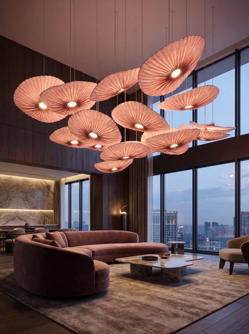
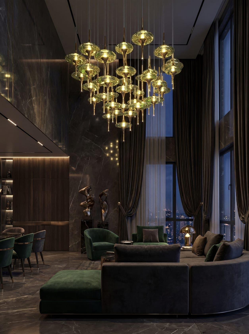
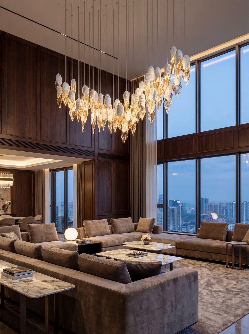
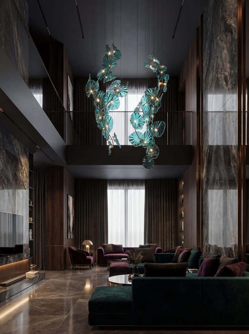
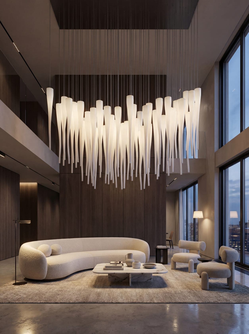
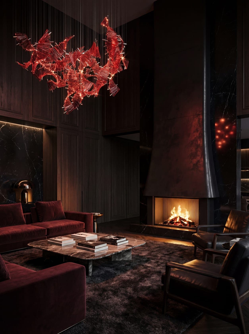
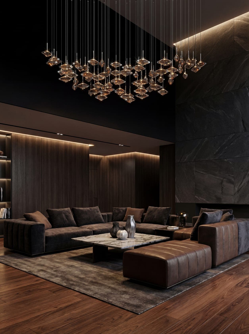
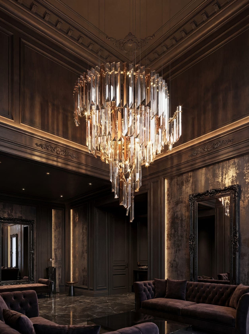
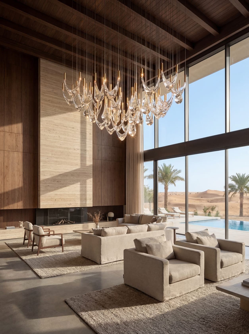

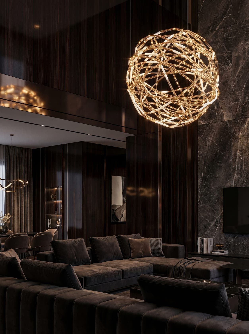
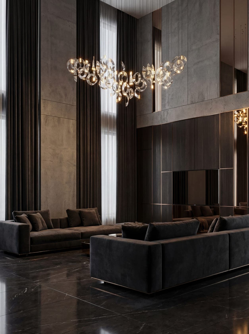
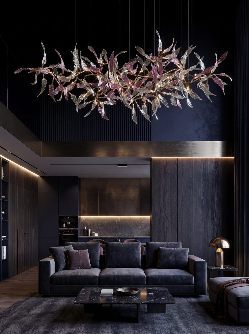
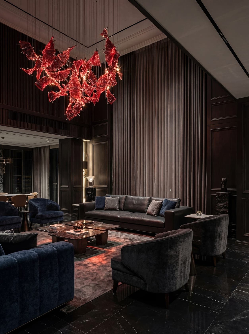
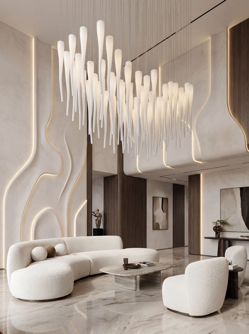
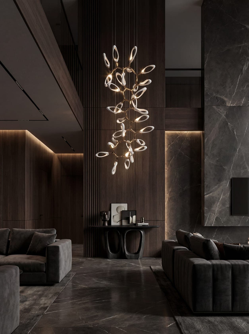
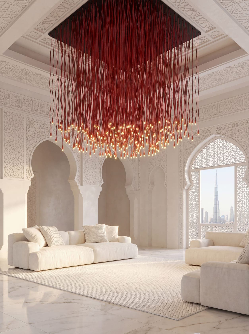
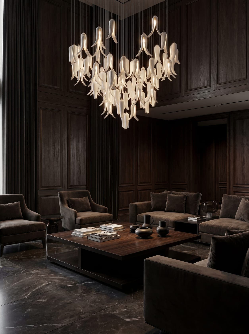
Where people start
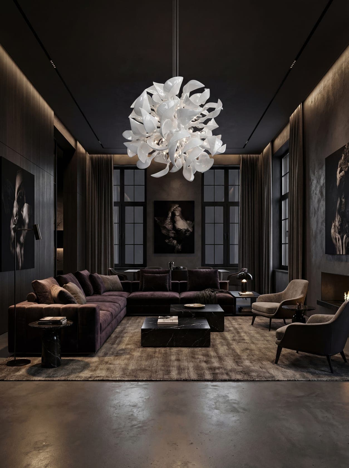
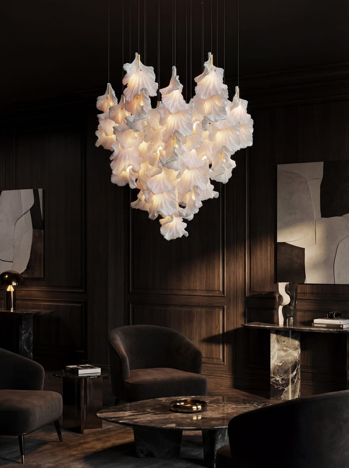
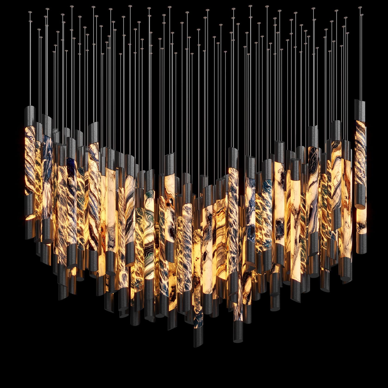
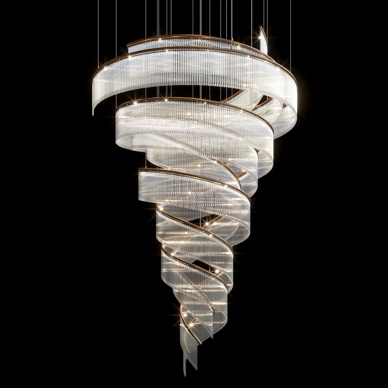
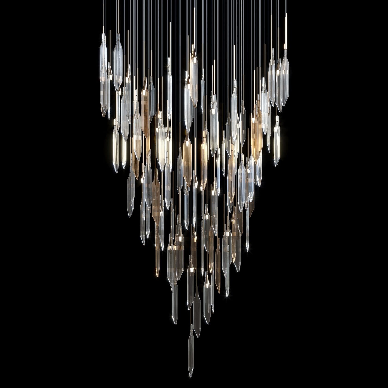
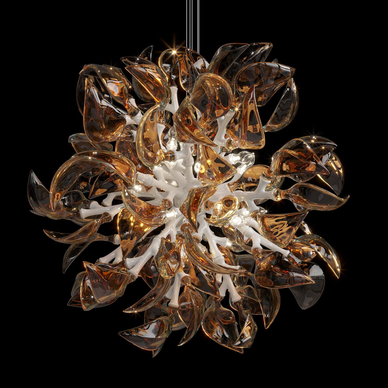
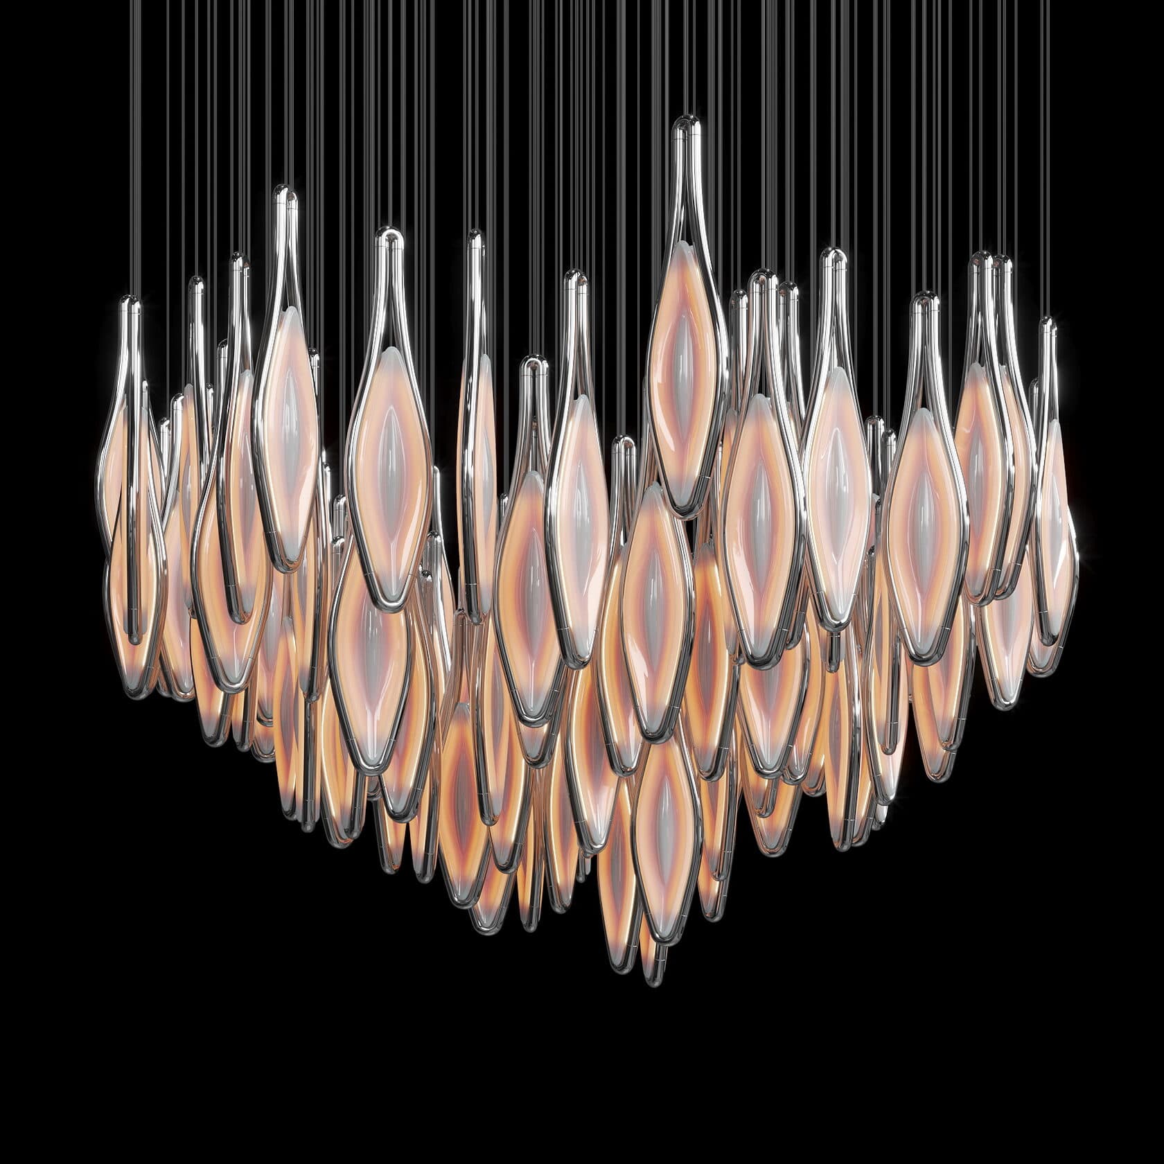
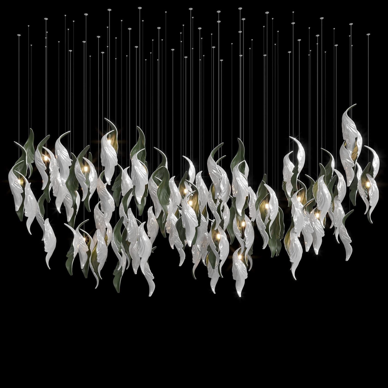
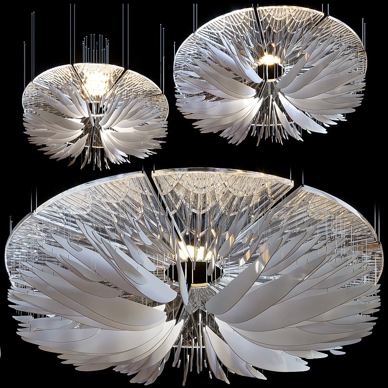
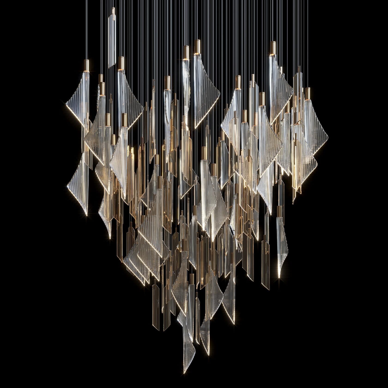
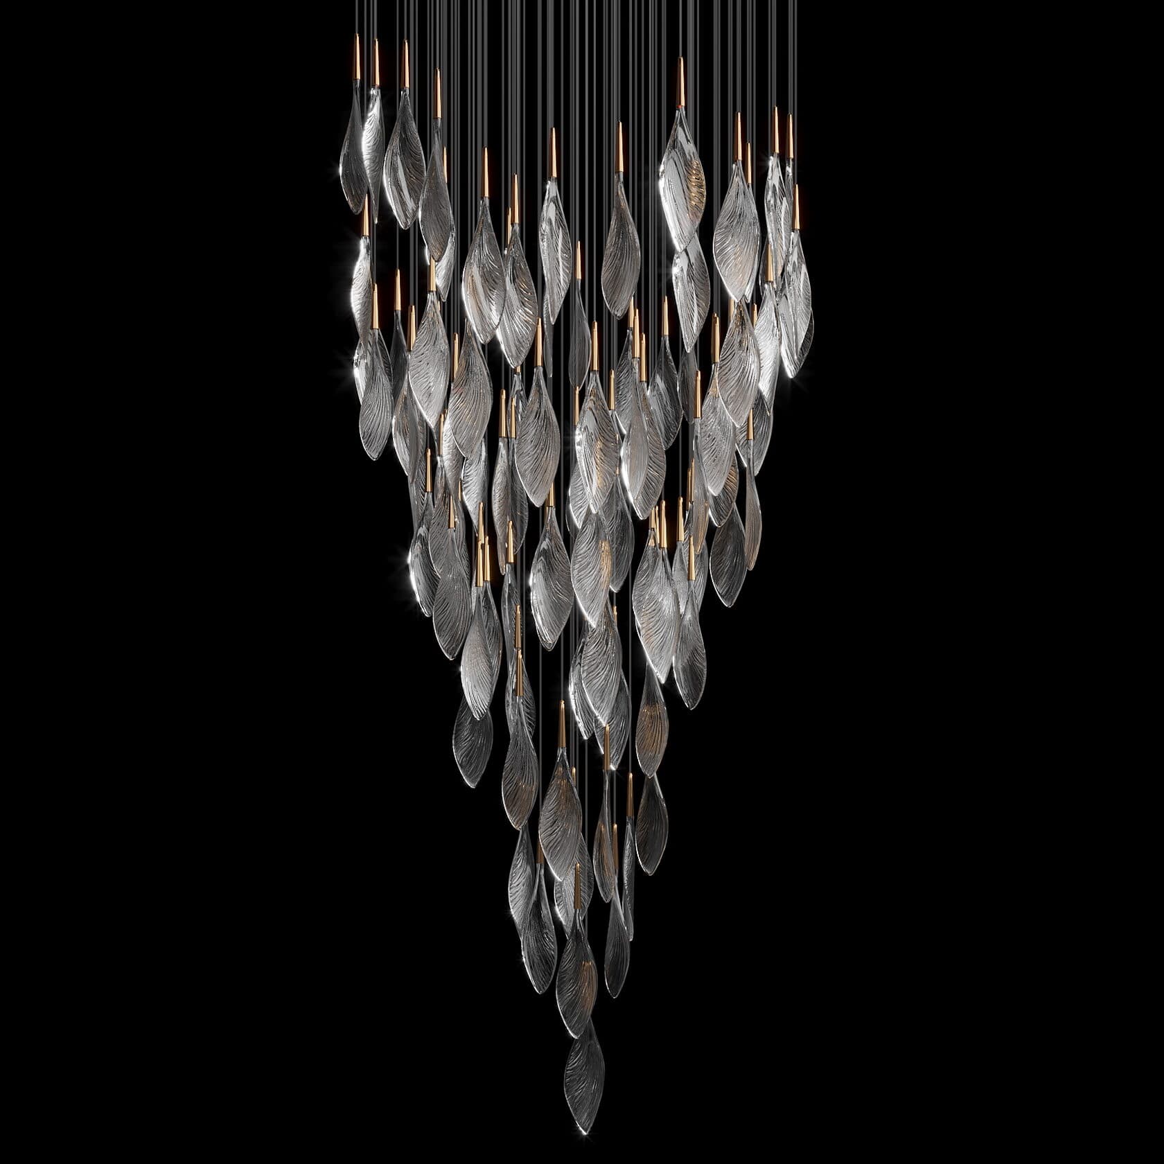
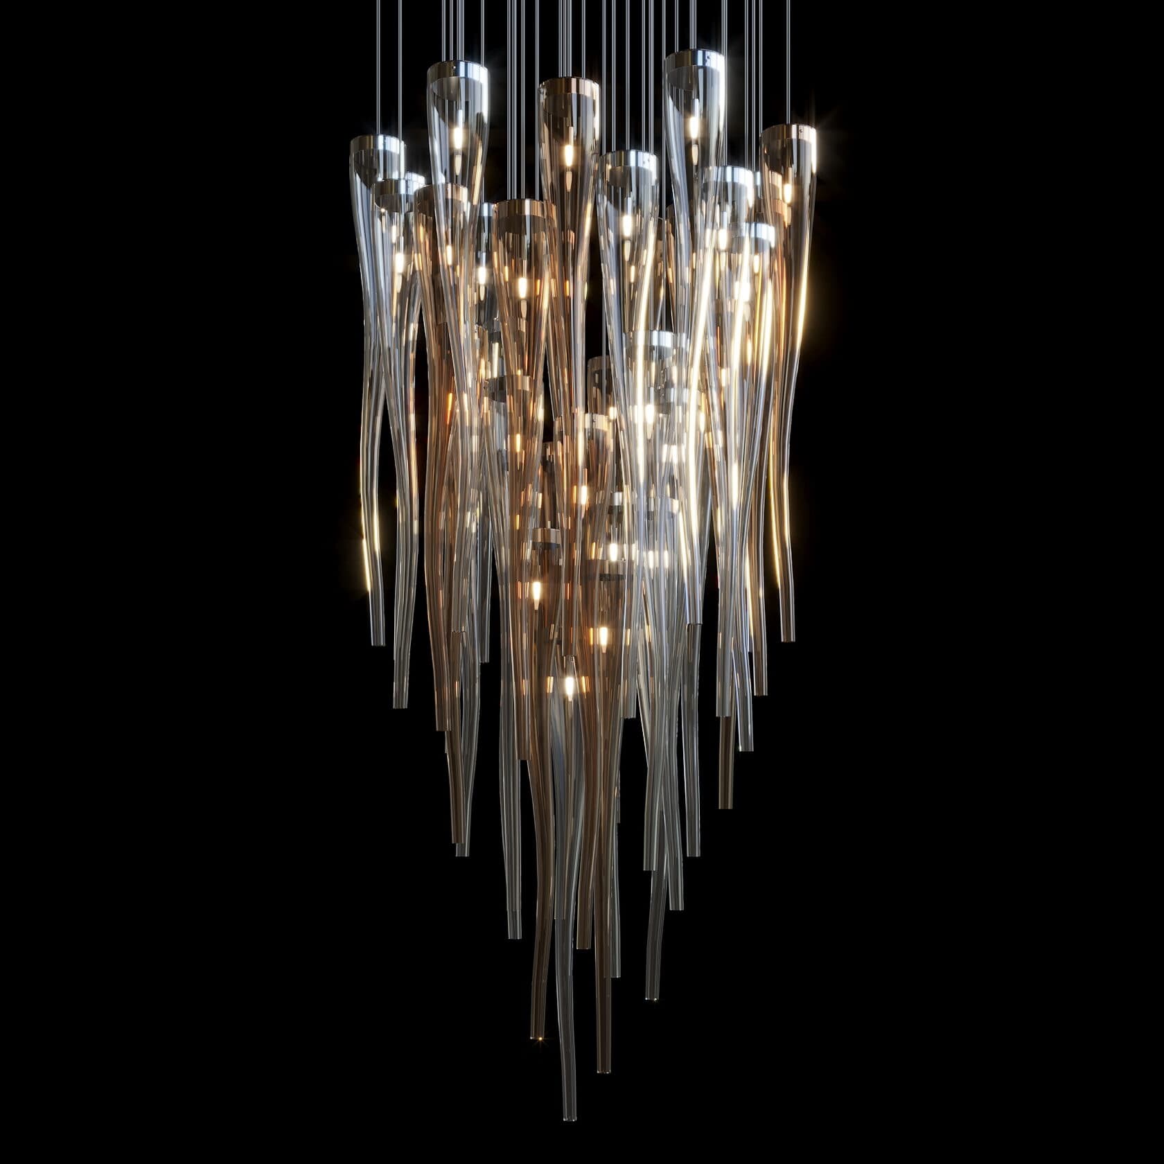
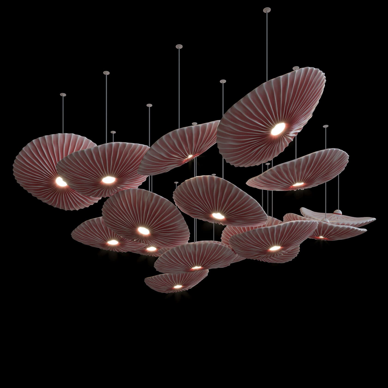
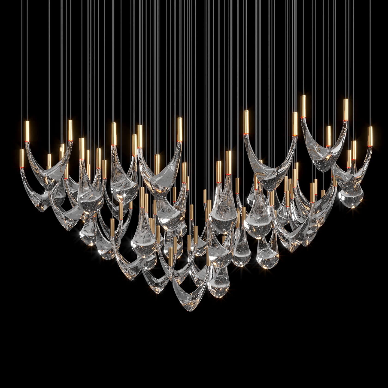
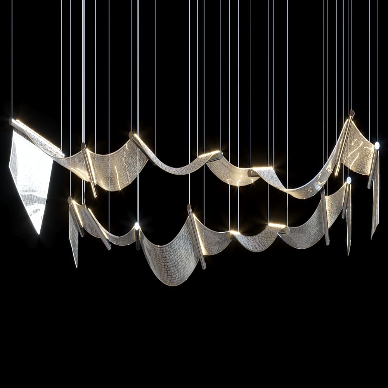
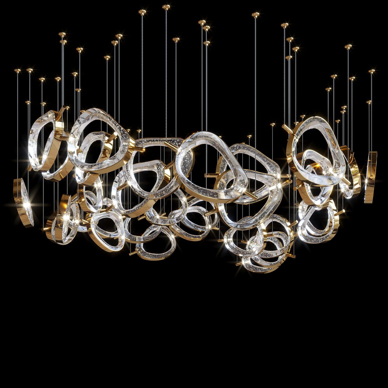
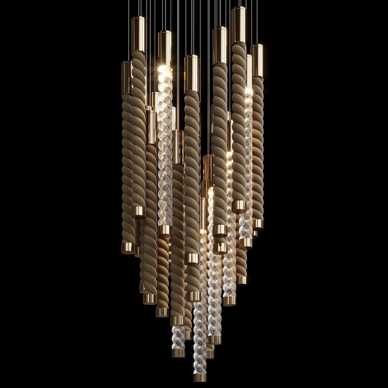
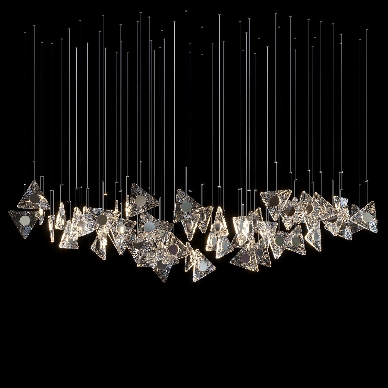
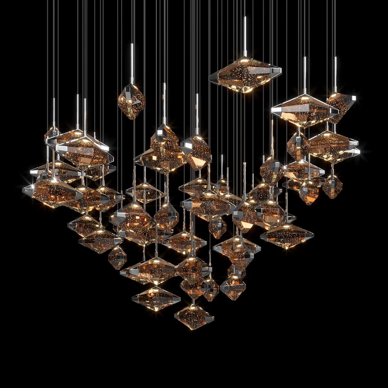
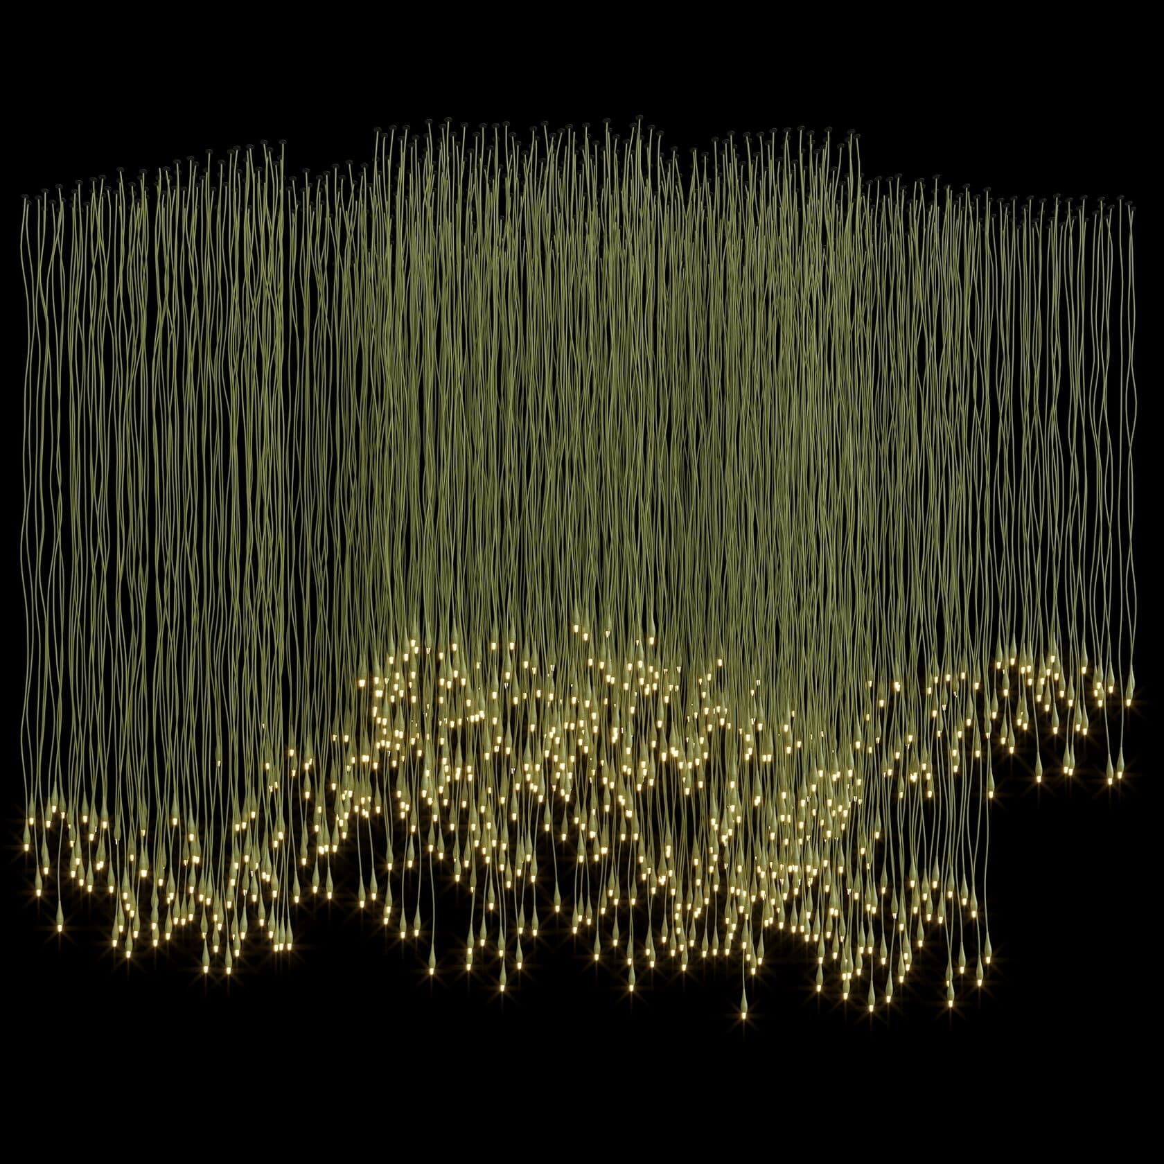
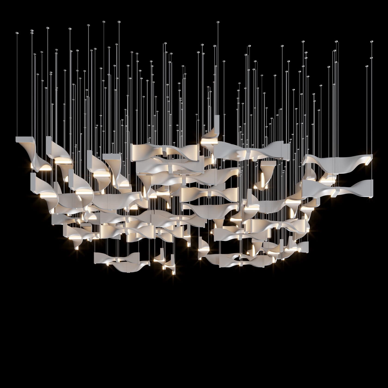
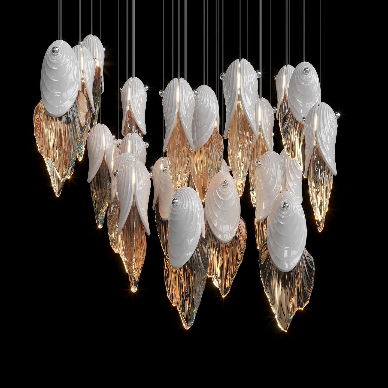
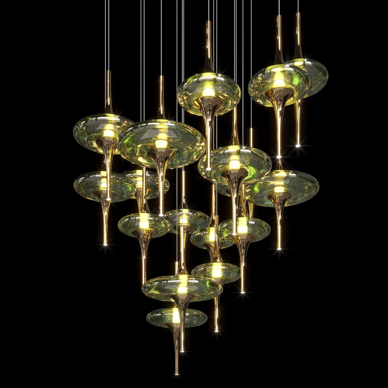
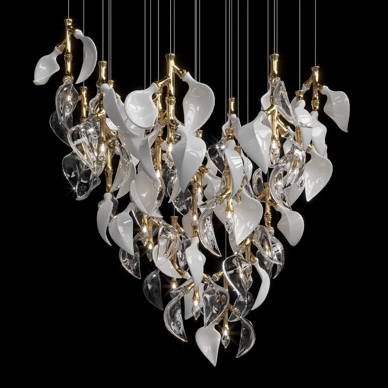
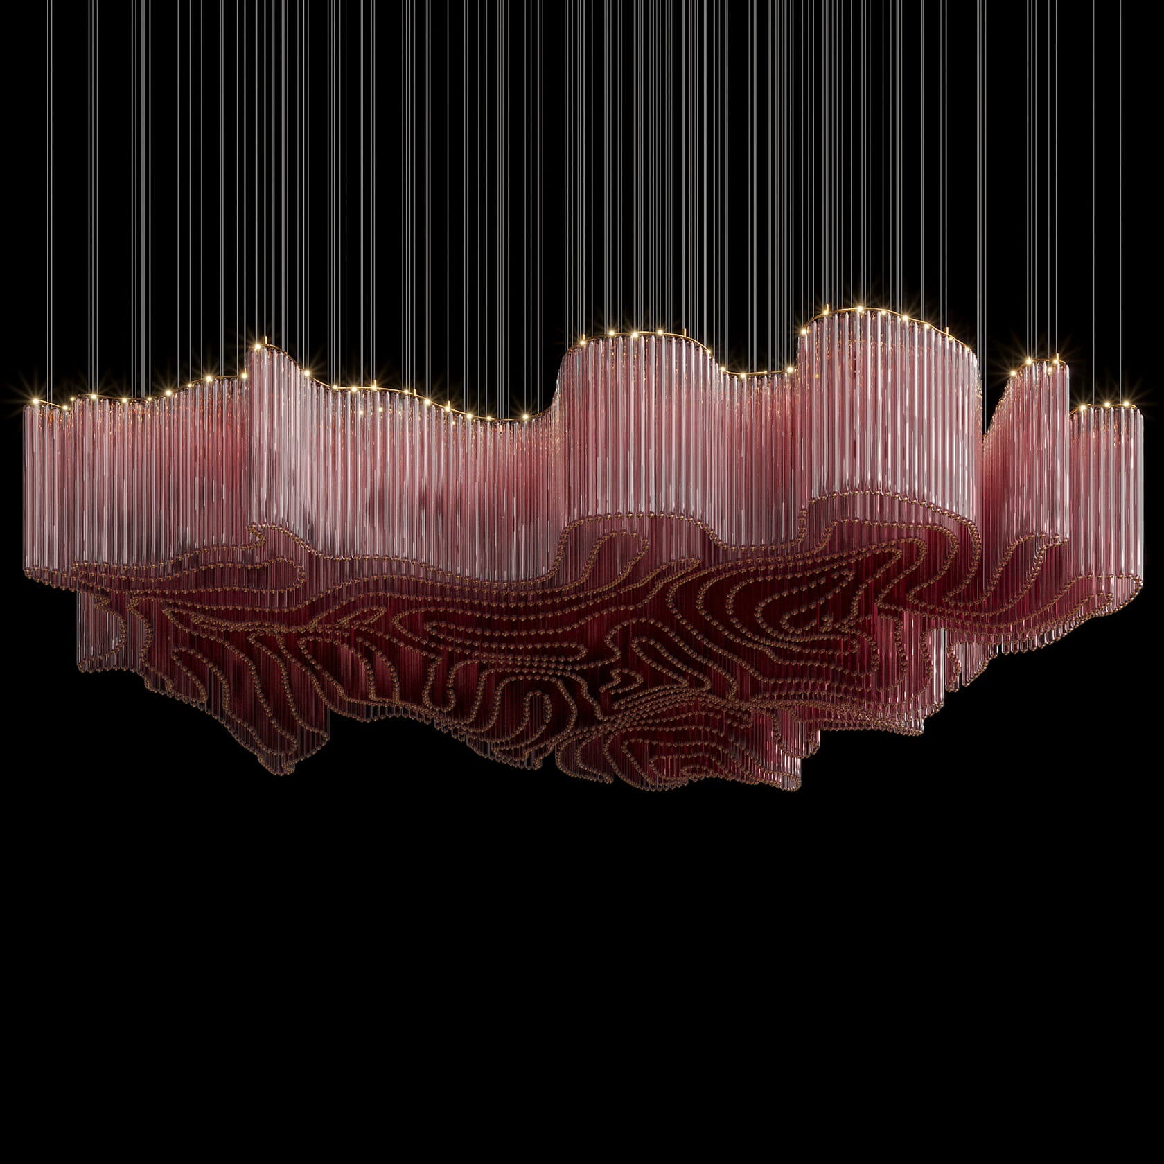
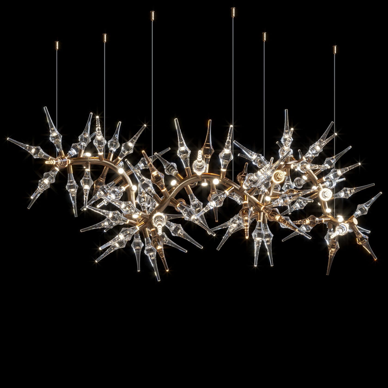
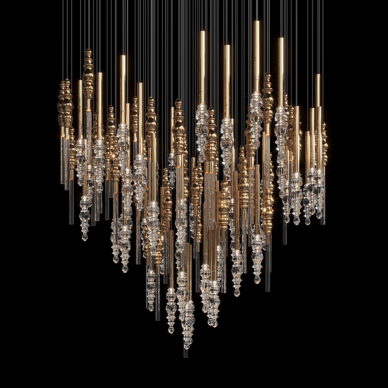
Every composition is built for its space: scale and geometry follow the volume. That is why the catalogue is shown in full, beginning with the pieces people usually start from.





















Other spaces
Selection
We will match a composition to your space
Send the plan and the ceiling height — we will propose options and calculate the suspension.